
BEDS4
BATHS2 full 1 partial
SQUARE FEET5,099
MLS#2170131
STATUSActive
PROPERTY TYPEResidential - Single Family
SUBDIVISIONRIDGE
SCHOOLAlpine
Property Description
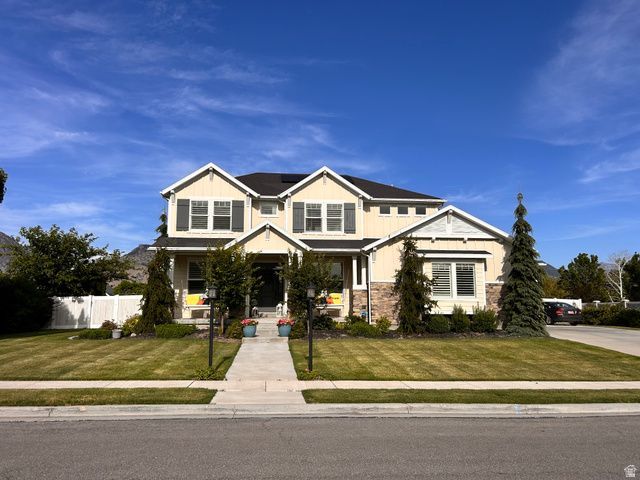
Beautiful home in Highland, close to shopping, parks, schools, and miles of walking trails. The front of the home faces West, perfect for afternoon shade in the back yard/entertaining area. Large windows with unobstructed views of the Timpanogos & Lone Peak. Private back yard with mature trees and bushes, large gazebo, fire pit, trampoline, & garden boxes. Mature blackberry and raspberry plants south of the garage. The front walk is lined with two low voltage light poles and landscape lights. The front porch has two porch swings on both sides of the front entry, to sit and enjoy the evening sunsets. The home has an open family, dining, & kitchen area with a formal dining room/office separated by a 1/2 bath and butler's pantry & front living room. Large mudroom with 5 private lockers connected to a large laundry room with soaking sink. Upstairs opens to a media room (Fits a 98 TV) with large windows with extra views of to the north and west mountains. Straight hallway to the spacious primary bedroom suite with sitting area. Bathroom has double vanity with a separate makeup desk, large walk-in tile shower/steamer, walk-in closet organized with drawers, shelves, pant hangers, and hanging rods. 3 additional bedrooms with a large bathroom with double vanity and separate tub and toilet room. From the mudroom exit to a large painted and floor finished 3-car garage, 2-car side loaded garage and 3rd car front garage great for boat, toys, or additional car along with a RV pad.
Property Features
Property Type: Residential - Single Family
Basement: Yes
Basement: Full
Cooling: Central Air
Fenced: Yes
Fireplaces: 1
Garage: 3
Heating: Forced Air, Gas: Central
Home Style: Stories: 2
Lot Size: 0.34 Acres
Roof Type: Asphalt
Stories: 3.0
Taxes: $4,602
Year Built: 2015
Amenities
Den/Office
French Doors
Oven: Double
Oven: Wall
Range: Gas
Range/Oven: Built-In
Granite Countertops
Video Door Bell(s)
Video Camera(s)
Smart Thermostat(s)
Double Pane Windows
Entry (Foyer)
Lighting
Porch: Open
Sliding Glass Doors
Feature Descriptions
Appliances: Ceiling Fan, Microwave, Range Hood, Water Softener Owned
Days on Site: 2
Door Features: French Doors
Exclusions: Dryer, Refrigerator, Washer
Exterior: Composition, Stone, Cement Siding
Fireplace: Insert
Flooring: Carpet, Laminate, Tile
Lot: Fenced: Full, Road: Paved, Sidewalks, Sprinkler: Auto-Full, View: Mountain, Drip Irrigation: Auto-Part, Private
Lot Dimensions: 118.8x127.7x118.8
Other Equipment: Fireplace Insert, Window Coverings, Trampoline
Parcel#: 46-899-0142
Parking: Rv Parking
Parking Notes: Rv Parking
Patio/Porch: Porch: Open
Sewer: Sewer: Connected, Sewer: Public
Special View Info: Mountain(s)
Topography: Fenced: Full, Road: Paved, Sidewalks, Sprinkler: Auto-Full, Terrain, Flat, View: Mountain, Drip Irrigation: Auto-Part, Private
Utilities: Natural Gas Connected, Electricity Connected, Sewer Connected, Sewer: Public, Water Connected
Water: Culinary, Irrigation: Pressure
Window: Blinds, Drapes, Plantation Shutters, Shades
Local Schools
High School: Lone Peak
Middle School: Mt Ridge
Elementary School: Highland
School District: Alpine
Listed By / Shown By
Listed By
Agency Name: D.R. Horton, Inc
Agency Phone: 801-509-9492
Shown By
Agency Title: Wardley Real Estate
Agency Phone: 702-256-4900

Estimate Your Payment
Estimated Payment
$ 6,221.10 per month $5,423.44 Principal & Interest $383.50 Property Tax $414.17 Homeowner's Insurance
10216 N Riverside Ln | MLS# 2170131
This single family home located at 10216 N Riverside Ln , Highland, UT 84003 is currently listed for sale with an asking price of $1,420,000. This property was built in 2015 and has 4 bedrooms and 2 full and 1 partial baths with 5099 sq. ft. N Riverside Ln is located in the RIDGE subdivision within the Alpine school district. Search RIDGE real estate on www.wardleyre.com today.