
BEDS4
BATHS2 full 1 partial
SQUARE FEET3,800
MLS#2833483
STATUSActive
PROPERTY TYPERental - Single Family
SUBDIVISIONHenderson 35-Phase 1
Property Description
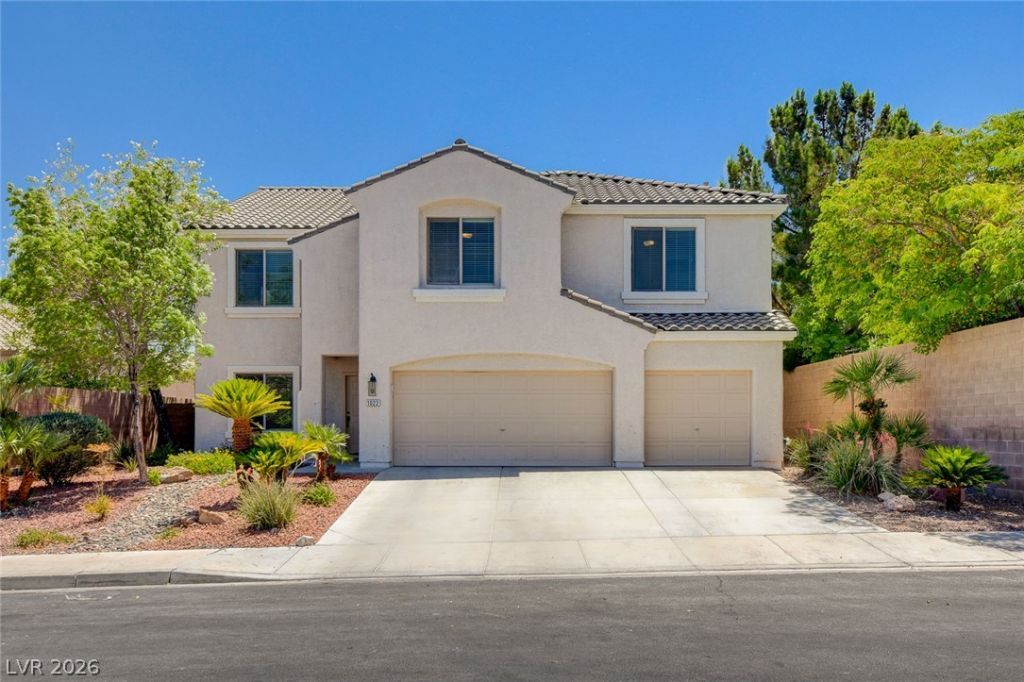
A two-story single family residence at 1022 Boundary Line St offers 3800 square feet of living space, providing an inviting retreat in Henderson. This home features four bedrooms, two full bathrooms, and one half-bathroom. The interior layout includes a den and a loft, creating versatile spaces for daily living.Inside, the downstairs is equipped with tile flooring, while the upstairs features carpet. The kitchen is designed with an island, a pantry, and modern cabinetry. A microwave is included among the appliances, and the home is outfitted with blinds and windows coverings throughout.Set on a 0.18-acre lot, the outdoor area features easy to maintain desert landscaping and turf. The backyard includes a covered patio and a pool for outdoor enjoyment.
Property Features
Property Type: Rental - Single Family
Cooling: Central Air, Electric
Garage: 3
Heating: Central, Gas
Home Style: Two Story
Lot Size: 0.18 Acres
Roof Type: Tile
Stories: 2.0
Year Built: 2005
Amenities
Window Treatments
Feature Descriptions
Appliances: Dryer, Dishwasher, Gas Cooktop, Disposal, Gas Range, Microwave, Refrigerator, Washer/Dryer, Washer/DryerAllInOne, Washer
Exterior: Frame, Stucco
Fencimg: Block, Back Yard
Flooring: Carpet, Tile
Laundry: Gas Dryer Hookup, Laundry Room
Parcel#: 179-31-711-040
Parking: Garage, Private
Parking Notes: Garage, Private
Swimming Pool: Yes
Utilities: Cable Available
Window: Blinds
Room Sizes
Family Room: 20 X 15
Bedroom 4: 14 X 13
Bedroom 3: 14 X 13
Bedroom 2: 16 X 13
Primary Bedroom: 26 X 18
Local Schools
High School: Foothill
Middle School: Mannion Jack & Terry
Elementary School: Smalley, James E. & A,Smalley, James E.
Listed By / Shown By
Listed By
Agency Name: Legacy Real Estate Group
Agent Name: Joshua D. Rice
Shown By
Agency Title: Wardley Real Estate
Agency Phone: 702-256-4900

1022 Boundary Line Street | MLS# 2833483
This property located at 1022 Boundary Line Street , Henderson, NV 89002 is currently listed for rent with an asking price of $3,250 / Monthly. Search Henderson real estate on www.wardleyre.com today.