
BEDS2
BATHS2 full
SQUARE FEET1,410
MLS#2194275
STATUSActive
PROPERTY TYPEResidential - Townhouse
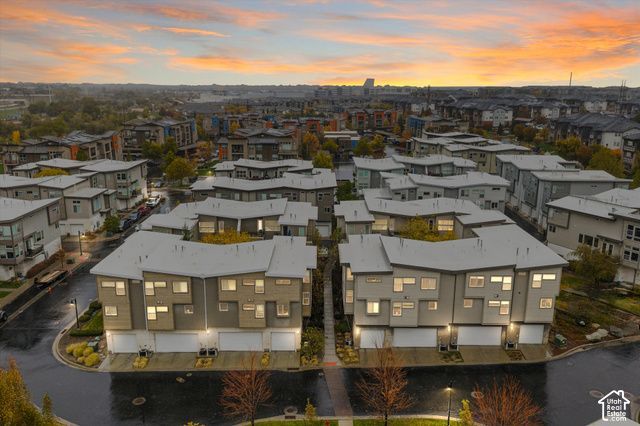
SUBDIVISIONROOFTOPS @ 78HUNDRED
SCHOOLCanyons
Property Description
Welcome to this beautifully maintained and move-in ready contemporary townhome in the highly desirable Rooftops at 78 Hundred community in Midvale! Offering thoughtfully designed living space, this bright and stylish home features an open-concept floor plan, vaulted ceilings, oversized picture windows, and modern finishes throughout. The beautifully appointed kitchen boasts quartz countertops, stainless steel appliances, custom backsplash, and abundant cabinetry. Enjoy a flexible bedroom layout, spacious primary on-suite bathroom, walk-in closet, and a private deck. A two-car garage provides added convenience and storage. Ideally located with direct access to the Jordan River Trail, and just minutes from Gardner Village, shopping, dining, Topgolf, TRAX, I-15, and outdoor recreation. Enjoy low-maintenance living in a vibrant community, a private playground, and inviting outdoor gathering spaces. Modern style and exceptional convenience, make this home a must-see!
Property Features
Property Type: Residential - Townhouse
Basement: Slab
Cooling: Central Air
Garage: 2 car attached
Heating: Forced Air, Gas: Central, >= 95% efficiency
Home Style: Townhouse; Row-mid
Lot Size: 0.01 Acres
Roof Type: Pvc
Stories: 3.0
Taxes: $2,627
Year Built: 2014
Amenities
Alarm: Fire
Bath: Primary
Closet: Walk-In
Disposal
Kitchen: Updated
Range/Oven: Free Stdng.
Vaulted Ceilings
Silestone Countertops
Double Pane Windows
Lighting
Porch: Open
Secured Parking
Patio: Open
Feature Descriptions
Appliances: Ceiling Fan, Refrigerator
Days on Site: 3
Exterior: ICFs (Insulated Concrete Forms), Cement Siding
Flooring: Carpet, Tile
HOA Fee: 243/ Monthly
Laundry: Electric Dryer Hookup
Lot: Curb & Gutter, Road: Paved, Sidewalks, Sprinkler: Auto-Full, Drip Irrigation: Auto-Full
Lot Dimensions: 0.0x0.0x0.0
Other Equipment: Window Coverings
Parcel#: 21-26-451-120
Parking: Secured, Attached, Opener
Parking Notes: Secured, Attached, Opener
Patio/Porch: Porch: Open, Patio: Open
Sewer: Sewer: Connected, Sewer: Public
Topography: Curb & Gutter, Road: Paved, Sidewalks, Sprinkler: Auto-Full, Terrain, Flat, Drip Irrigation: Auto-Full
Utilities: Natural Gas Connected, Electricity Connected, Sewer Connected, Sewer: Public, Water Connected
Water: Culinary
Window: Blinds, Drapes
Local Schools
High School: Hillcrest
Middle School: Midvale
Elementary School: Midvale
School District: Canyons
Listed By / Shown By
Listed By
Agency Name: KW Success Keller Williams Realty (Layton)
Shown By
Agency Title: Wardley Real Estate
Agency Phone: 702-256-4900

Estimate Your Payment
Estimated Payment
$ 1,863.31 per month $1,527.73 Principal & Interest $218.92 Property Tax $116.67 Homeowner's Insurance
1022 W Rooftop Dr S | MLS# 2194275
This townhouse located at 1022 W Rooftop Dr S, Midvale, UT 84047 is currently listed for sale with an asking price of $400,000. This property was built in 2014 and has 2 bedrooms and 2 full baths with 1410 sq. ft. W Rooftop Dr S is located in the ROOFTOPS @ 78HUNDRED subdivision within the Canyons school district. Search ROOFTOPS @ 78HUNDRED real estate on www.wardleyre.com today.