
BEDS2
BATHS2 full
SQUARE FEET1,046
MLS#2797303
STATUSPending
PROPERTY TYPEResidential - Condominium
SUBDIVISIONPacific Crest
Property Description
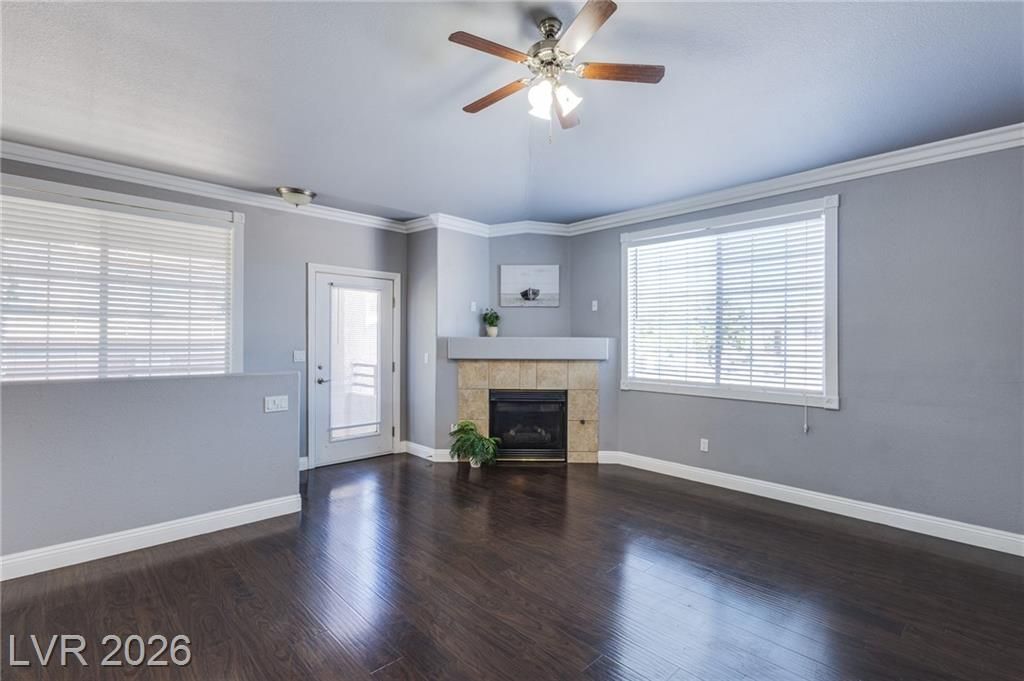
This Beautifully Upgraded Move-in ready home is located in the heart of Summerlin in the upscale, Gated Carlisle Community. RARE Private 1 car ATTACHED GARAGE has Direct Access to the home leading up the stairs to the Family room that has Vaulted ceilings, a Fireplace, ceiling fan/light and large windows to let in the natural light for a light, bright and airy feeling! The Kitchen has Granite countertops, upgraded cabinets, Stainless Steel appliances and a breakfast bar overlooking the elegant Dining area that also has Vaulted ceilings and a storage closet. Additionally, the Master Suite has vaulted ceilings, ceiling fan/light, Walk in closet and the Master bath has double sinks and a soaking tub. The secondary bedroom has mirrored closet doors, ceiling fan and a nook that's perfect for a dresser or desk. There are closets galore for extra storage! Gorgeous wood-look laminate flooring, designer 2-tone paint and stunning crown molding throughout takes this home to the next level! There is an oversized garage with a nice size storage closet. All the living areas upstairs have NO CARPET!! The balcony overlooks a pretty little grassy area with mature shade trees. The community has a beautiful resort style pool and spa, outdoor fireplace, Bbq area, exercise room and a playground. This beautiful home is located close to Summerlin Parkway and the 215 Fwy, Parks, Downtown Summerlin, Boca Park, Red Rock, Shopping and Summerlin Hospital. Coming in 2027 will be the new Bike & Pedestrian trails literally right around the corner!
Property Features
Property Type: Residential - Condominium
Cooling: Central Air, Electric
Fireplaces: 1
Garage: 1 car attached
Heating: Central, Gas
Home Style: Two Story
Lot Size: 0.13 Acres
Roof Type: Tile
Stories: 2.0
Taxes: $1,290
Year Built: 1998
Amenities
Ceiling Fan(s)
Window Treatments
Balcony
Feature Descriptions
Appliances: Dryer, Disposal, Gas Range, Microwave, Refrigerator, Washer
Association Amenities: Clubhouse, Fitness Center, Gated, Playground, Pool, Spa/Hot Tub
Community Features: Pool
Days on Site: 73
Fencimg: None
Fireplace: Family Room, Gas, Glass Doors
Flooring: Laminate
HOA Fee: 74/ Monthly
Hot Tub: Yes
Laundry: Gas Dryer Hookup, Laundry Closet
Lot: Landscaped, Rocks, Trees, < 1/4 Acre
Parcel#: 137-24-817-006
Parking: Attached, Finished Garage, Garage, Garage Door Opener, Inside Entrance, Private, Storage, Guest
Parking Notes: Attached, Finished Garage, Garage, Garage Door Opener
Patio/Porch: Balcony
Pool: Community
Sewer: Public Sewer
Swimming Pool: Yes
Utilities: Cable Available, Underground Utilities
Water: Public
Window: Blinds
Room Sizes
Kitchen: 8 X 8
Dining Room: 9 X 12
Family Room: 12 X 12
Bedroom 2: 10 X 9
Primary Bathroom: 6 X 6
Primary Bedroom: 13 X 11
Local Schools
High School: Palo Verde
Middle School: Rogich Sig
Elementary School: Staton, Ethel W.,Staton, Ethel W.
Listed By / Shown By
Listed By
Agency Name: Realty ONE Group, Inc
Agency Contact: (702) 553-7342
Agent Name: Kathy Paterniti
Shown By
Agency Title: Wardley Real Estate
Agency Phone: 702-256-4900

Estimate Your Payment
Estimated Payment
$ 1,340.39 per month $1,145.41 Principal & Interest $107.50 Property Tax $87.47 Homeowner's Insurance
10221 Penrith Ave. Avenue, Unit 202 | MLS# 2797303
This condo located at 10221 Penrith Ave. Avenue, Unit 202, Las Vegas, NV 89144 is currently listed for sale with an asking price of $299,900. This property was built in 1998 and has 2 bedrooms and 2 full baths with 1046 sq. ft. Penrith Ave. Avenue, Unit 202 is located in the Pacific Crest subdivision. Search Pacific Crest real estate on www.wardleyre.com today.