
BEDS4
BATHS3 full 2 partial
SQUARE FEET3,880
MLS#2806611
STATUSActive
PROPERTY TYPERental - Single Family
SUBDIVISIONSummerlin Village 16A Parcel D Jade Ridge
Property Description
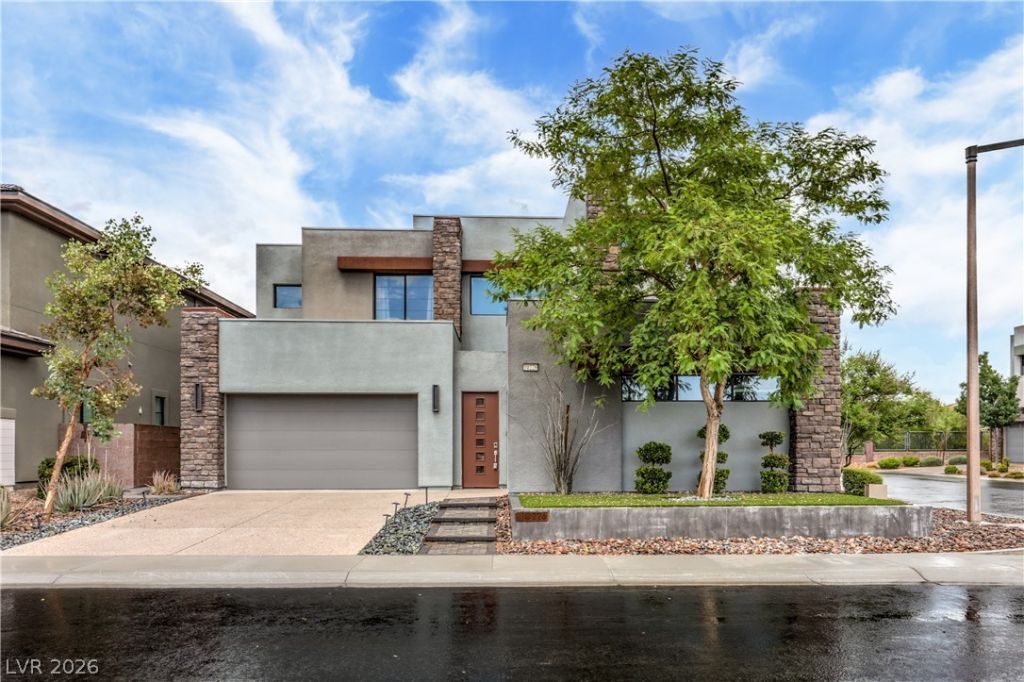
Welcome t? thi?? beaut??full?? r?n?v?t?d contemporary ma??ter??iece! Sitting on an elevated interior corner lot within the premier Summerlin South neighborhood of Oluna. With no neighbor behind or beside, this homeis sure to check all the boxes! Boasting 4 bedrooms, 5 bathrooms, a den and a loft! This home has TONS offlex space to include a next GEN suite with its own private entrance, garage, kitchenette, bedroom and 3/4bath, it's perfect for those who desire a bit of privacy and space. There is also an upstairs loft with anoffshoot balcony that boasts spectacular mountain & Strip views! Crisp, clean finishes to include all tileflooring downstairs, paint, bathrooms, kitchen counter tops with counter to ceiling backsplashes, gorgeousfloor to ceiling quartz wall treatment in foyer, lighting, master bath and more!
Property Features
Property Type: Rental - Single Family
Cooling: Central Air, Electric
Garage: 3
Heating: Central, Gas
Home Style: Two Story
Lot Size: 0.17 Acres
Roof Type: Other
Stories: 2.0
Year Built: 2018
Amenities
BathroomonMainLevel
Bedroom on Main Level
Ceiling Fan(s)
Window Treatments
Feature Descriptions
Appliances: Dryer, Dishwasher, Disposal, Gas Range, Microwave, Refrigerator, Water Softener Owned, Washer/Dryer, Washer/DryerAllInOne, Washer
Association Amenities: Barbecue
Days on Site: 23
Exterior: Frame, Stucco
Fencimg: Block, Back Yard
Flooring: Carpet, Tile
Laundry: Electric Dryer Hookup, Main Level
Parcel#: 164-36-712-027
Parking: Garage, Private
Parking Notes: Garage, Private
Pets Allowed: No
Spa: Yes
Utilities: Cable Available
Window: Blinds
Room Sizes
Loft: 17 X 16
Great Room: 27 X 20
Bedroom 4: 12 X 11
Bedroom 3: 14 X 12
Bedroom 2: 15 X 12
Primary Bedroom: 16 X 16
Local Schools
High School: Sierra Vista High
Middle School: Faiss, Wilbur & Theresa
Elementary School: Shelley, Berkley,Shelley, Berkley
Listed By / Shown By
Listed By
Agency Name: Nevada State Properties
Agency Contact: 702-944-7995
Agent Name: Lewis J. Wardley
Shown By
Agency Title: Wardley Real Estate
Agency Phone: 702-256-4900

10226 Jade Gardens Drive | MLS# 2806611
This property located at 10226 Jade Gardens Drive, Las Vegas, NV 89135 is currently listed for rent with an asking price of $8,560 / Monthly. Search Las Vegas real estate on www.wardleyre.com today.