
BEDS4
BATHS3 full 1 partial
SQUARE FEET3,093
MLS#2808940
STATUSActive
PROPERTY TYPEResidential - Single Family
SUBDIVISIONSkye Canyon 207 232 - Phase 2
Property Description
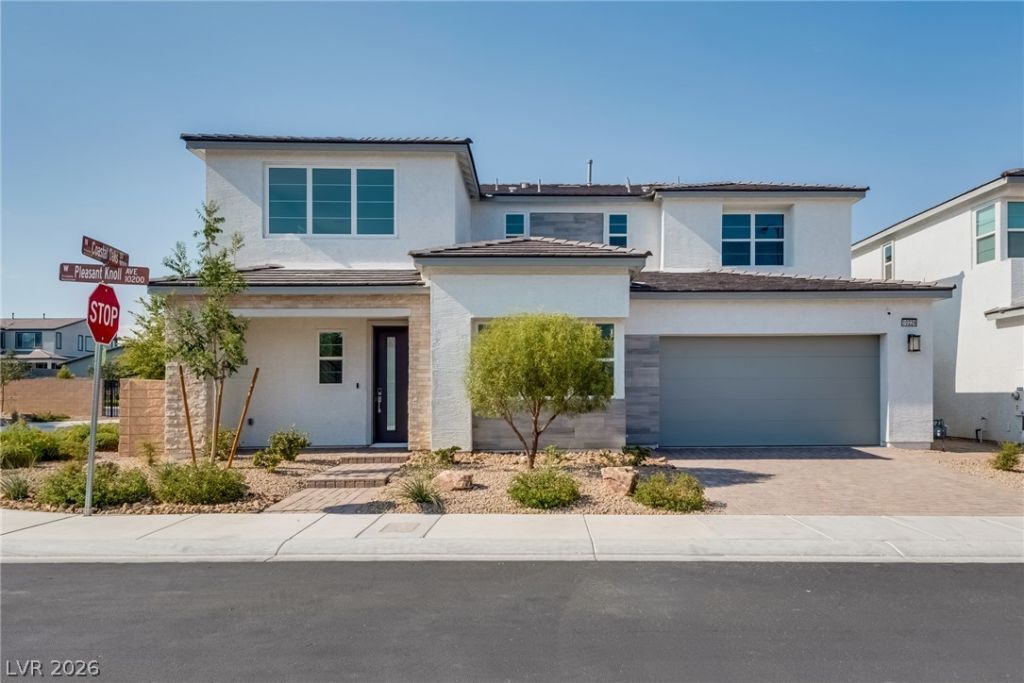
Beautiful Toll Brothers home on a premium corner lot with no rear neighbor. The open downstairs layout features a dramatic 20' foyer, powder room with LED-ready electrical for vanity mirror, den, modern stair railings, great room with gas fireplace, stacked glass sliding doors & a chef’s kitchen with custom cabinetry, stainless steel appliances, waterfall quartz island, full backsplash & walk-in pantry. A flexible downstairs suite with custom cabinetry, quartz counters, sink, wine fridge, custom walk-in closet and a stylish bathroom. Upstairs includes a spacious loft, two guest bedrooms, marble-surround hallway bath, laundry room with sink & custom cabinets. A large primary suite with custom-organized walk-in closet & spa-like bathroom with deluxe shower, double sinks and LED-ready electrical for vanity mirrors. The fully landscaped backyard offers a covered patio, gas stub for outdoor kitchen, gas fire pit with seating, synthetic grass, shrubs and trees. This home has too many upgrades to mention & it is a must see!!!
Upcoming Open Houses
Open House Friday October 9th, 9:30am - 12:30pm
Open House Saturday October 10th, 12:00pm - 3:00pm
Property Features
Property Type: Residential - Single Family
Cooling: Central Air, Electric,2 Units
Fireplaces: 1
Garage: 2
Heating: Central, Gas, Multiple Heating Units
Home Style: Two Story
Lot Size: 0.14 Acres
Roof Type: Tile
Stories: 2.0
Taxes: $1,982
Year Built: 2024
Amenities
Bathroom on Main Level
Bedroom on Main Level
Half Bath on Main Level
Programmable Thermostat
Barbecue
Patio
Private Yard
Sprinkler/Irrigation
Feature Descriptions
Appliances: Built-In Gas Oven, Dryer, Dishwasher, ENERGY STAR Qualified Appliances, Gas Cooktop, Disposal, Microwave, Refrigerator, Wine Refrigerator, Washer
Association Amenities: Basketball Court, Clubhouse, Dog Park, Fitness Center, Gated, Jogging Path, Playground, Pickleball, Park, Pool, Recreation Room, Spa/Hot Tub
Community Features: Pool
Days on Site: 55
Fencimg: Block, Back Yard
Fireplace: Gas, Great Room
Flooring: Carpet, Tile
HOA Fee: 65/ Monthly
Hot Tub: Yes
Laundry: Cabinets, Gas Dryer Hookup, Laundry Room, Sink, Upper Level
Lot: Corner Lot, Drip Irrigation/Bubblers, Desert Landscaping, Landscaped, No Rear Neighbors, Rocks, Synthetic Grass, Sprinklers Timer, Trees, < 1/4 Acre
Other Equipment: Water Softener Loop
Parcel#: 126-12-513-146
Parking: Attached, Finished Garage, Garage, Garage Door Opener, Inside Entrance, Private
Parking Notes: Attached, Finished Garage, Garage, Garage Door Opener
Patio/Porch: Covered, Patio
Pool: Community
Sewer: Public Sewer
Swimming Pool: Yes
Utilities: Underground Utilities
Water: Public
Window: Double Pane Windows
Room Sizes
Great Room: 19 X 16
Loft: 16 X 15
Dining Room: 16 X 11
Den: 11 X 10
Bedroom 4: 12 X 11
Bedroom 3: 12 X 11
Bedroom 2: 21 X 11
Primary Bedroom: 17 X 16
Local Schools
High School: Arbor View
Middle School: Escobedo Edmundo
Elementary School: Divich, Kenneth,Divich, Kenneth
Listed By / Shown By
Listed By
Agency Name: Coldwell Banker Premier
Agency Contact: (702) 785-3531
Agent Name: Rowena L. Miguel
Shown By
Agency Title: Wardley Real Estate
Agency Phone: 702-256-4900

Estimate Your Payment
Estimated Payment
$ 4,272.04 per month $3,815.50 Principal & Interest $165.17 Property Tax $291.38 Homeowner's Insurance
10226 Pleasant Knoll Avenue | MLS# 2808940
This single family home located at 10226 Pleasant Knoll Avenue, Las Vegas, NV 89166 is currently listed for sale with an asking price of $999,000. This property was built in 2024 and has 4 bedrooms and 3 full and 1 partial baths with 3093 sq. ft. Pleasant Knoll Avenue is located in the Skye Canyon 207 232 - Phase 2 subdivision. Search Skye Canyon 207 232 - Phase 2 real estate on www.wardleyre.com today.