
BEDS3
BATHS2 full
SQUARE FEET2,270
MLS#2806179
STATUSActive
PROPERTY TYPEResidential - Single Family
SUBDIVISIONSun Colony At Summerlin
Property Description
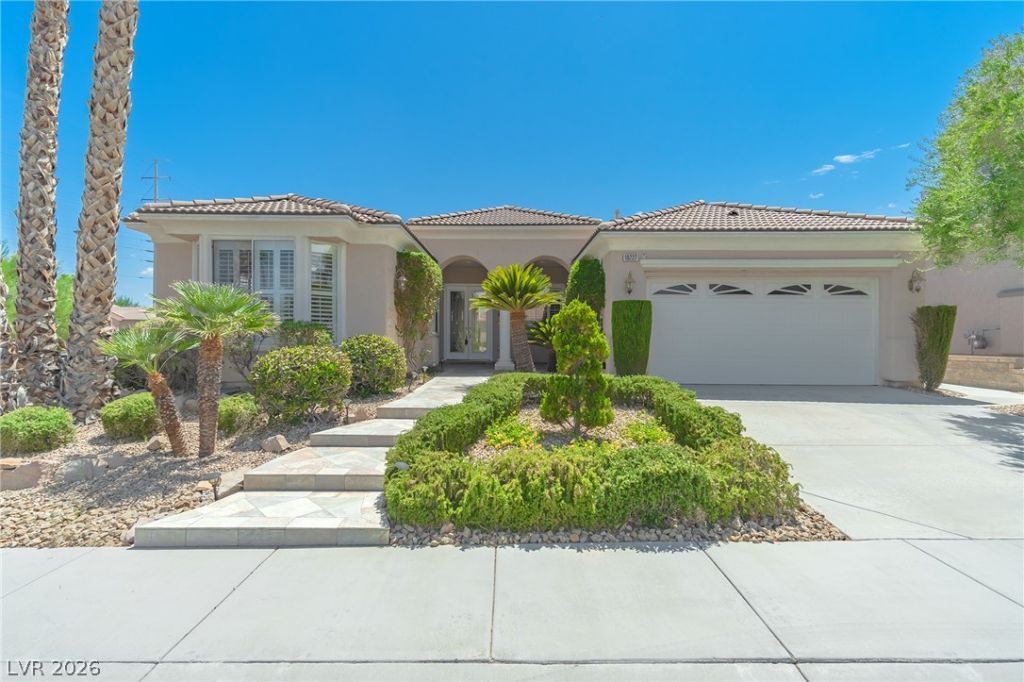
Welcome to this beautifully maintained Model 6150 home in Siena, Summerlin's premier age-qualified community. Situated on a spacious corner lot, this exceptional residence offers 2,270 square feet of thoughtfully designed living space with three bedrooms, two full bathrooms, a formal dining room, and an expansive great room featuring a cozy fireplace and breakfast nook.The versatile third bedroom includes a built-in closet and cabinetry, making it ideal as a guest room, home office, or den. The well-appointed kitchen features maple cabinetry, granite countertops, a matching granite backsplash, stainless steel appliances, and abundant storage. A separate hobby room provides the perfect space for crafts, a home office, or additional storage.Throughout the home you will find elegant crown molding, plantation shutters, tile flooring, ceiling fans with integrated lighting, and numerous quality upgrades. The laundry room includes a utility sink and built-in cabinets for added convenience.Step outside to a covered patio overlooking a large deck with a built-in barbecue, creating the perfect setting for outdoor entertaining or relaxing in the privacy of your backyard. The partially fenced yard enhances both comfort and functionality.Additional features include double glass front entry doors, a two-car garage with an epoxy-coated floor, a water softener, and much more.Enjoy the outstanding Siena lifestyle with its guard-gated entrance, championship golf course, clubhouse, fitness center, indoor and outdoor pools, tennis and pickleball courts, scenic walking trails, and a full calendar of social activities, all just minutes from Downtown Summerlin, shopping, dining, and Red Rock Canyon.Please note that the room count differs from public records
Property Features
Property Type: Residential - Single Family
Cooling: Central Air, Electric,2 Units
Fireplaces: 1
Garage: 2 car attached
Heating: Central, Gas, Multiple Heating Units
Home Style: One Story
Lot Size: 0.19 Acres
Roof Type: Tile
Stories: 1.0
Taxes: $3,724
Year Built: 2003
Amenities
Bedroom on Main Level
Ceiling Fan(s)
Primary Downstairs
Window Treatments
Programmable Thermostat
Built-in Barbecue
Barbecue
Courtyard
Deck
Patio
Sprinkler/Irrigation
Feature Descriptions
Appliances: Built-In Gas Oven, Dishwasher, Disposal, Refrigerator, Water Softener Owned
Association Amenities: Clubhouse, Dog Park, Fitness Center, Golf Course, Gated, Indoor Pool, Pickleball, Park, Pool, Guard, Spa/Hot Tub, Security
Community Features: Pool
Days on Site: 5
Exterior: Frame, Stucco
Fencimg: Partial, Wrought Iron
Fireplace: Gas, Great Room
Flooring: Tile
HOA Fee: 331/ Monthly
Hot Tub: Yes
Laundry: Cabinets, Gas Dryer Hookup, Laundry Room, Sink
Lot: Corner Lot, Drip Irrigation/Bubblers, Desert Landscaping, Landscaped, < 1/4 Acre
Parcel#: 164-25-513-035
Parking: Attached, Exterior Access Door, Epoxy Flooring, Finished Garage, Garage, Private, Storage
Parking Notes: Attached, Exterior Access Door, Epoxy Flooring, Finis
Patio/Porch: Covered, Deck, Patio
Pool: Association, Community
Sewer: Public Sewer
Swimming Pool: Yes
Utilities: Underground Utilities
Water: Public
Window: Double Pane Windows, Low-Emissivity Windows, Plantation Shutters
Room Sizes
Great Room: 33 X 20
Dining Room: 10 X 10
Bedroom 3: 12 X 10
Bedroom 2: 13 X 11
Primary Bedroom: 15 X 14
Local Schools
High School: Durango
Middle School: Fertitta Frank & Victoria
Elementary School: Abston, Sandra B,Abston, Sandra B
Listed By / Shown By
Listed By
Agency Name: Realty USA
Agency Contact: 702-499-9089
Agent Name: Lodovico Manfredini-Veronesi
Shown By
Agency Title: Wardley Real Estate
Agency Phone: 702-256-4900

Estimate Your Payment
Estimated Payment
$ 3,167.47 per month $2,654.43 Principal & Interest $310.33 Property Tax $202.71 Homeowner's Insurance
10227 Donde Avenue | MLS# 2806179
This single family home located at 10227 Donde Avenue, Las Vegas, NV 89135 is currently listed for sale with an asking price of $695,000. This property was built in 2003 and has 3 bedrooms and 2 full baths with 2270 sq. ft. Donde Avenue is located in the Sun Colony At Summerlin subdivision. Search Sun Colony At Summerlin real estate on www.wardleyre.com today.