
BEDS3
BATHS2 full 1 partial
SQUARE FEET1,486
MLS#2784252
STATUSActive
PROPERTY TYPERental - Single Family
SUBDIVISIONMadison Colony
Property Description
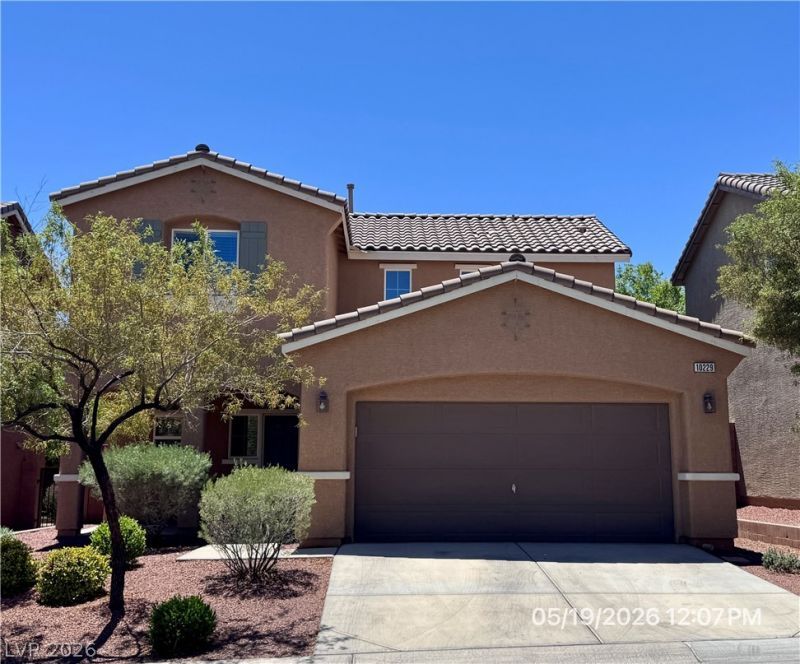
Beautiful 2-story home located in a gated community within the highly sought-after Providence master-planned community. This well-designed residence features 3 spacious bedrooms, an inviting great room perfect for relaxing or entertaining, and a separate dining area ideal for gatherings. The kitchen flows seamlessly into the living spaces, enhancing everyday living. Enjoy outdoor living with a huge backyard with a private patio, perfect for morning coffee or evening relaxation. Additional highlights include a 2-car garage and a water softener for added comfort. Residents of Providence enjoy scenic parks, walking trails, and a vibrant community atmosphere. A must-see home that blends comfort, style, and convenience! Base rent $2,013 & $37 RBP, total monthly price $2,050.
Property Features
Property Type: Rental - Single Family
Cooling: Central Air, Electric
Garage: 2 car attached
Heating: Central, Gas
Home Style: Two Story
Lot Size: 0.09 Acres
Roof Type: Pitched, Tile
Stories: 2.0
Year Built: 2012
Amenities
Ceiling Fan(s)
Window Treatments
Porch
Patio
Private Yard
Sprinkler/Irrigation
Feature Descriptions
Appliances: Dryer, Dishwasher, Disposal, Gas Range, Microwave, Refrigerator, Water Softener, Washer/Dryer, Water Heater, Washer/DryerAllInOne, Washer
Association Amenities: Dog Park, Gated, Barbecue, Playground, Park, Tennis Court(s)
Days on Site: 2
Exterior: Frame, Stucco, Drywall
Fencimg: Block, Back Yard
Flooring: Carpet, Linoleum, Luxury Vinyl Plank, Tile, Vinyl
Laundry: Gas Dryer Hookup, Laundry Room, Upper Level
Lot: Drip Irrigation/Bubblers, Desert Landscaping, Landscaped, Rocks, Synthetic Grass, Trees, < 1/4 Acre
Parcel#: 126-13-521-006
Parking: Attached, Finished Garage, Garage, Garage Door Opener, Inside Entrance, Private, Storage
Parking Notes: Attached, Finished Garage, Garage, Garage Door Opener
Patio/Porch: Patio, Porch
Pets Allowed: Yes, Negotiable
Security: Prewired
Sewer: Public Sewer
Utilities: Cable Available, Underground Utilities
Window: Blinds, Window Treatments
Room Sizes
Kitchen: 14 X 10
Great Room: 14 X 14
Dining Room: 14 X 10
Bedroom 3: 10 X 10
Bedroom 2: 10 X 10
Primary Bedroom: 14 X 12
Local Schools
High School: Arbor View
Middle School: Escobedo Edmundo
Elementary School: Divich, Kenneth,Divich, Kenneth
Listed By / Shown By
Listed By
Agency Name: McKenna Property Management
Agency Contact: 702-434-4663
Agent Name: Jenni McKenna
Shown By
Agency Title: Wardley Real Estate
Agency Phone: 702-256-4900

10229 Gibson Isle Drive | MLS# 2784252
This property located at 10229 Gibson Isle Drive , Las Vegas, NV 89166 is currently listed for rent with an asking price of $2,050 / Monthly. Search Las Vegas real estate on www.wardleyre.com today.