
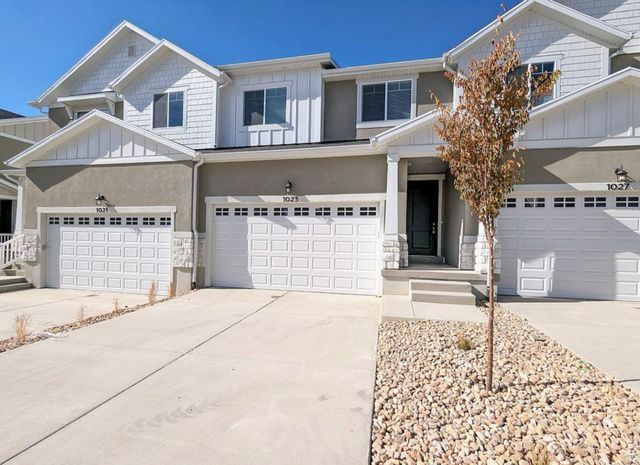
BEDS4
BATHS2 full 1 partial
SQUARE FEET2,328
MLS#2161455
STATUSActive
PROPERTY TYPEResidential - Townhouse
SUBDIVISIONRIDGEHORNE
SCHOOLAlpine
Property Description
**Price Reduction** Only available 4 bedroom layout on the street. Step into comfort and convenience in this charming 4-bed, 3-bath home in the heart of Saratoga Springs. Nestled in a friendly neighborhood, the property offers easy access to scenic trails, local parks, and top-rated schools - perfect for families seeking space and community. Enjoy nearby shopping, dining, and recreation on the shores of Utah Lake, all within a short drive. An unfinished basement provides a blank canvas to add significant equity - finish it to your vision and unlock instant value with additional living space, a home theater, gym, or extra bedrooms. Square footage figures are provided as a courtesy estimate only and were obtained from county records. Buyer is advised to obtain an independent measurement.
Property Features
Property Type: Residential - Townhouse
Basement: Yes
Basement: Full
Cooling: Central Air
Garage: 2 car attached
Heating: Gas: Central, >= 95% efficiency
Home Style: Townhouse; Row-mid
Lot Size: 0.03 Acres
Roof Type: Asphalt
Stories: 3.0
Taxes: $1,895
Year Built: 2023
Amenities
Bath: Primary
Closet: Walk-In
Disposal
Great Room
Range/Oven: Free Stdng.
Double Pane Windows
Feature Descriptions
Association Amenities: Biking Trails, Clubhouse, Hiking Trails, Pets Permitted, Playground, Pool
Community Features: Clubhouse
Days on Site: 49
Flooring: Carpet, Tile
HOA Fee: 137/ Monthly
Laundry: Electric Dryer Hookup
Lot: Curb & Gutter, Road: Paved, Sidewalks, Sprinkler: Auto-Full
Lot Dimensions: 0.0x0.0x0.0
Parcel#: 51-725-0214
Sewer: Sewer: Connected
Topography: Curb & Gutter, Road: Paved, Sidewalks, Sprinkler: Auto-Full
Utilities: Natural Gas Connected, Electricity Connected, Sewer Connected, Water Connected
Water: Culinary
Window: Blinds
Local Schools
High School: Westlake
Middle School: Vista Heights Middle School
Elementary School: Thunder Ridge
School District: Alpine
Listed By / Shown By
Listed By
Agency Name: Mission Real Estate LLC
Agency Phone: 801-318-4065
Shown By
Agency Title: Wardley Real Estate
Agency Phone: 702-256-4900

Estimate Your Payment
Estimated Payment
$ 1,905.09 per month $1,623.21 Principal & Interest $157.92 Property Tax $123.96 Homeowner's Insurance
1023 N Ledger Dr, Unit 214 | MLS# 2161455
This townhouse located at 1023 N Ledger Dr, Unit 214, Saratoga Springs, UT 84045 is currently listed for sale with an asking price of $425,000. This property was built in 2023 and has 4 bedrooms and 2 full and 1 partial baths with 2328 sq. ft. N Ledger Dr, Unit 214 is located in the RIDGEHORNE subdivision within the Alpine school district. Search RIDGEHORNE real estate on www.wardleyre.com today.