
BEDS2
BATHS2 full
SQUARE FEET1,622
MLS#2763444
STATUSPending
PROPERTY TYPEResidential - Single Family
SUBDIVISIONParcel 3 At Sunstone Phase 3
Property Description
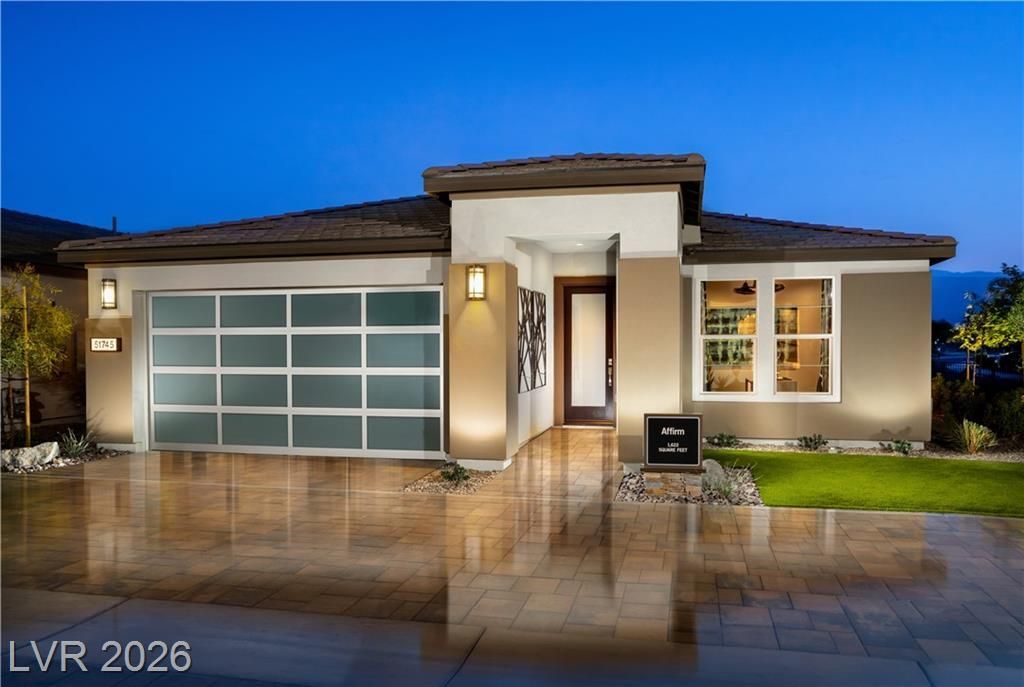
Welcome to resort-style living in Trilogy Sunstone's premier 55+ community. This beautifully upgraded single-story Shea Homes Affirm plan offers approx. 1,622 sq ft with 2 bedrooms, 2 baths and a versatile den, all designed for comfort and entertaining. The chef-inspired kitchen features a KitchenAid built-in appliance package with gas cooktop, quartz countertops, custom backsplash, large island with pendant prewire, and modern white cabinetry with soft-close doors and drawers. A dramatic multi-slide glass door connects the great room to the backyard for seamless indoor-outdoor living. The spacious primary suite showcases upgraded tile surrounds, a frameless glass shower with bench, and elegant finishes throughout. Additional highlights include upgraded flooring, under-cabinet lighting, expanded laundry room, 6' primary bedroom windows, smart lock entry, prewires for TV and data, a 2-foot garage extension, and professionally designed backyard landscaping.
Property Features
Property Type: Residential - Single Family
Cooling: Central Air, Electric
Garage: 2 car attached
Heating: Central, Gas
Home Style: One Story
Lot Size: 0.13 Acres
Roof Type: Tile
Stories: 1.0
Taxes: $1,549
Year Built: 2026
Amenities
Bedroom on Main Level
Primary Downstairs
Programmable Thermostat
Barbecue
Porch
Patio
Fire Pit
Sprinkler/Irrigation
Outdoor Living Area
Feature Descriptions
Appliances: Built-In Gas Oven, Dryer, Dishwasher, Gas Cooktop, Disposal, Microwave, Refrigerator, Tankless Water Heater, Washer
Association Amenities: Clubhouse, Fitness Center, Gated, Barbecue, Pickleball, Pool, Recreation Room, Guard, Spa/Hot Tub, Media Room
Days on Site: 131
Exterior: Frame, Stucco, Drywall
Fencimg: Block, Back Yard
Flooring: Tile
HOA Fee: 240/ Monthly
Hot Tub: Yes
Laundry: Gas Dryer Hookup, Main Level, Laundry Room
Lot: Drip Irrigation/Bubblers, Desert Landscaping, Landscaped, Rocks, Trees, < 1/4 Acre
Other Equipment: Water Softener Loop
Parcel#: 125-06-113-013
Parking: Attached, Garage, Garage Door Opener, Inside Entrance, Private
Parking Notes: Attached, Garage, Garage Door Opener, Inside Entrance
Patio/Porch: Covered, Patio, Porch
Pool: Association
Sewer: Public Sewer
Special View Info: Mountain(s)
Utilities: Cable Available, Underground Utilities
Water: Public
Window: Double Pane Windows, Insulated Windows, Low-Emissivity Windows
Room Sizes
Great Room: 15 X 14
Dining Room: 14 X 10
Den: 14 X 10
Bedroom 2: 12 X 10
Primary Bedroom: 15 X 14
Local Schools
High School: Arbor View
Middle School: Cadwallader Ralph
Elementary School: Bilbray, James H.,Bilbray, James H.
Listed By / Shown By
Listed By
Agency Name: eXp Realty
Agency Contact: (702) 904-0799
Agent Name: Tyler Shelton
Shown By
Agency Title: Wardley Real Estate
Agency Phone: 702-256-4900

Estimate Your Payment
Estimated Payment
$ 2,818.82 per month $2,498.91 Principal & Interest $129.08 Property Tax $190.83 Homeowner's Insurance
10231 Redwood Desert Drive | MLS# 2763444
This single family home located at 10231 Redwood Desert Drive, Las Vegas, NV 89143 is currently listed for sale with an asking price of $654,280. This property was built in 2026 and has 2 bedrooms and 2 full baths with 1622 sq. ft. Redwood Desert Drive is located in the Parcel 3 At Sunstone Phase 3 subdivision. Search Parcel 3 At Sunstone Phase 3 real estate on www.wardleyre.com today.