
BEDS3
BATHS2 full 1 partial
SQUARE FEET1,670
MLS#2822884
STATUSActive
PROPERTY TYPERental - Single Family
SUBDIVISIONMadison Colony
Property Description
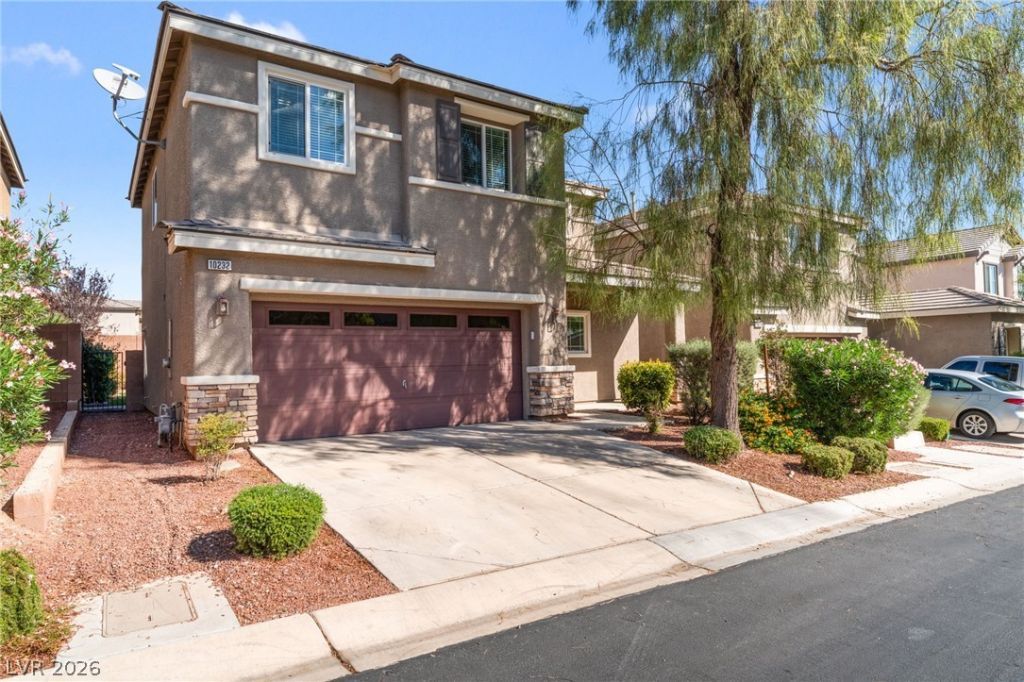
Welcome to this Charming Two-Story Home in the Master-planned Gated Community of Providence! The inviting exterior features a welcoming front porch and a private patio, creating comfortable spaces to enjoy the outdoors. Inside, the home offers 3 bedrooms, 2 full bathrooms, and 1 half bathroom, along with an open and functional layout. The kitchen features stainless steel appliances, while the upstairs loft provides a versatile space that can be used as a home office, study, or entertainment area. The spacious primary suite includes a walk-in closet for added storage and comfort. Step outside to the private backyard with no homes directly behind, offering added privacy and an open feel. Enjoy all that Providence has to offer, including numerous parks, walking and biking trails, and picturesque mountain views. A wonderful opportunity to enjoy comfortable living in a desirable Las Vegas community!
Property Features
Property Type: Rental - Single Family
Cooling: Central Air, Electric,2 Units
Garage: 2
Heating: Central, Gas, Multiple Heating Units
Home Style: Two Story
Lot Size: 0.09 Acres
Roof Type: Tile
Stories: 2.0
Year Built: 2012
Amenities
Bathroom on Main Level
Half Bath on Main Level
Window Treatments
Barbecue
Porch
Patio
Irrigation Sprinklers
Feature Descriptions
Appliances: Dryer, Dishwasher, Disposal, Gas Range, Microwave, Refrigerator, Washer/Dryer, Washer/DryerAllInOne, Washer
Association Amenities: Dog Park, Gated, Jogging Path, Park, Security
Days on Site: 22
Exterior: Frame, Stucco
Fencimg: Back Yard
Flooring: Carpet, Ceramic Tile, Tile
Laundry: Gas Dryer Hookup, Laundry Room, Upper Level
Lot: Back Yard, Drip Irrigation/Bubblers, Sprinklers In Front, Landscaped, Rocks
Parcel#: 126-13-521-020
Parking: Attached, Garage, Garage Door Opener, Inside Entrance, Private
Parking Notes: Attached, Garage, Garage Door Opener, Inside Entrance
Patio/Porch: Patio, Porch
Sewer: Public Sewer
Utilities: Cable Available
Window: Blinds, Window Treatments
Room Sizes
Living Room: 18 X 14
Bedroom 3: 10 X 10
Bedroom 2: 10 X 11
Primary Bedroom: 15 X 14
Local Schools
High School: Arbor View
Middle School: Escobedo Edmundo
Elementary School: Bozarth, Henry & Evelyn,Bozarth, Henry &
Listed By / Shown By
Listed By
Agency Name: Keller Williams MarketPlace
Agency Contact: (702) 340-0693
Agent Name: Ruth C. Petrella
Shown By
Agency Title: Wardley Real Estate
Agency Phone: 702-256-4900

10232 Gibson Isle Drive | MLS# 2822884
This property located at 10232 Gibson Isle Drive, Las Vegas, NV 89166 is currently listed for rent with an asking price of $2,350 / Monthly. Search Las Vegas real estate on www.wardleyre.com today.