
BEDS3
BATHS2 full 1 partial
SQUARE FEET1,873
MLS#2808528
STATUSActive
PROPERTY TYPERental - Single Family
SUBDIVISIONSunset Mesa
Property Description
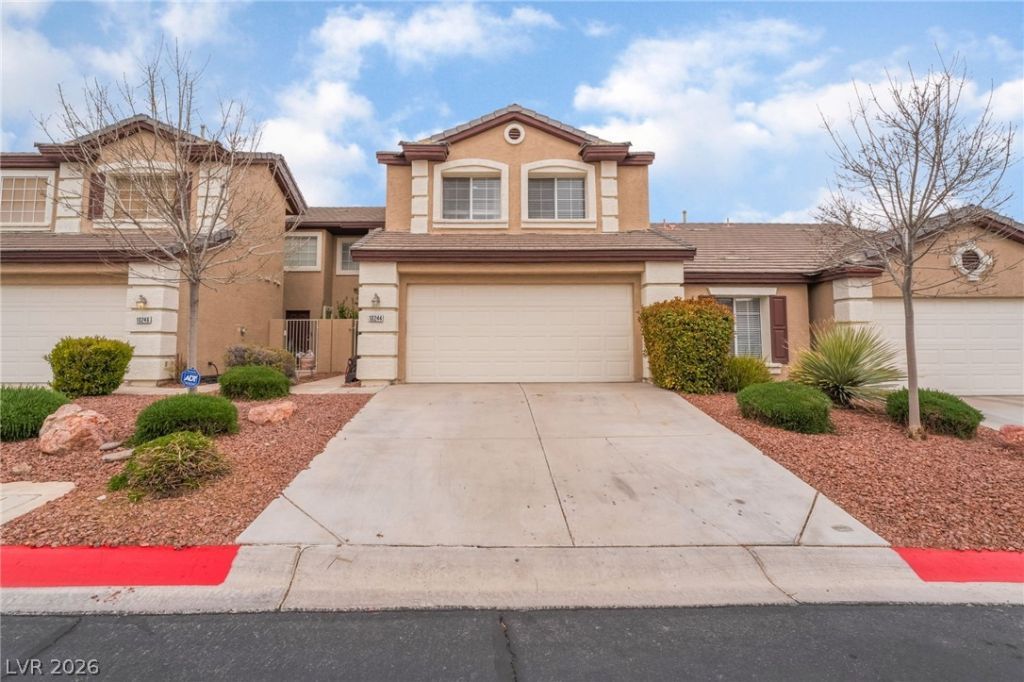
Locatеd in thе gated Ð?unÑ?еt Î?еÑ?a community in SummerlÑ?n, thiÑ? upgraded two-story townhome offers a bright, polished interior with soaring ceilings and modern finishes throughout. The remodeled kitchen stands out with crisp white cabinetry, sleek countertops, a large center island, stainless steel appliances, and contemporary fixtures, opening naturally to the dining and living areas for an inviting, connected layout. Updated hard-surface flooring extends through the main living spaces, while the primary suite features a walk-in closet and separation from the secondary bedrooms. A private backyard provides valuable outdoor space rarely found with townhome living, complemented by an attached two-car garage. Community amenities include a pool, spa, clubhouse, fitness center, park, and gated entry, while the Summerlin location provides convenient access to Downtown Summerlin, City National Arena, Red Rock Casino Resort, shopping, dining, parks, and the area's extensive trail network.
Property Features
Property Type: Rental - Single Family
Cooling: Central Air, Gas
Garage: 2 car attached
Heating: Central, Gas
Home Style: Two Story
Lot Size: 0.07 Acres
Roof Type: Tile
Stories: 2.0
Year Built: 1997
Amenities
Bedroom on Main Level
Primary Downstairs
Window Treatments
Feature Descriptions
Appliances: Dryer, Dishwasher, Disposal, Gas Range, Microwave, Refrigerator, Washer/Dryer, Washer/DryerAllInOne, Washer
Exterior: Frame, Stucco
Fencimg: Block, Back Yard
Flooring: Carpet, Luxury Vinyl Plank
Laundry: Gas Dryer Hookup, Laundry Room
Parcel#: 137-25-714-028
Parking: Attached, Garage, Private
Parking Notes: Attached, Garage, Private
Pets Allowed: Yes
Utilities: Cable Available
Window: Blinds
Room Sizes
Living Room: 15 X 16
Bedroom 3: 11 X 10
Bedroom 2: 10 X 10
Primary Bedroom: 15 X 14
Local Schools
High School: Palo Verde
Middle School: Rogich Sig
Elementary School: Bonner, John W.,Bonner, John W.
Listed By / Shown By
Listed By
Agency Name: Black & Cherry Real Estate
Agency Contact: 702-795-4663
Agent Name: Ashley A. Hawks
Shown By
Agency Title: Wardley Real Estate
Agency Phone: 702-256-4900

10244 Amber Hue Lane | MLS# 2808528
This property located at 10244 Amber Hue Lane , Las Vegas, NV 89144 is currently listed for rent with an asking price of $2,100 / Monthly. Search Las Vegas real estate on www.wardleyre.com today.