
BEDS3
BATHS2 full
SQUARE FEET1,265
MLS#2819028
STATUSActive
PROPERTY TYPEResidential - Condominium
SUBDIVISIONPacific Crest
Property Description
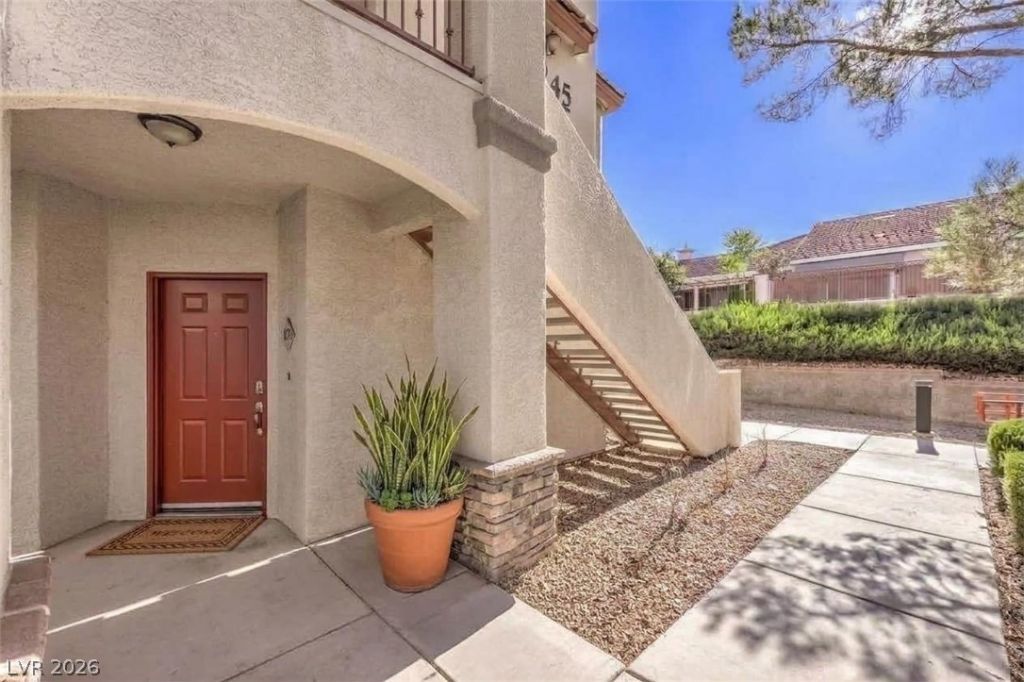
BEAUTIFUL GROUND-FLOOR 3 BEDROOM, 2 BATHROOM CONDO IN SUMMERLIN with 1 CAR DETACHED GARAGE with additional covered parking and offering comfort, convenience, and low-maintenance Las Vegas living! This inviting 3-bedroom, 2-bath residence features approximately 1265 square feet of thoughtfully designed living space and is move-in ready with a NEW A/C, NEW REFRIGERATOR, and NEW DISHWASHER. Step inside to a light and welcoming interior enhanced by ceiling fans, blinds, and window coverings for added comfort and privacy. The functional kitchen provides everything needed for everyday living, including a microwave and updated appliances. Enjoy the ease of ground-floor living with no stairs and quick access to the beautifully maintained community grounds. Relax and recharge at the community's refreshing resort-style pool, perfect for enjoying sunny days. Ideally positioned near shopping, dining, entertainment, parks, and major roadways, this residence provides easy access to everything Las Vegas has to offer while still creating a peaceful place to call home.
Property Features
Property Type: Residential - Condominium
Cooling: Central Air, Electric
Garage: 1
Heating: Central, Gas
Home Style: Two Story
Lot Size: 0.17 Acres
Roof Type: Tile
Stories: 2.0
Taxes: $1,662
Year Built: 1998
Amenities
Bathroom on Main Level
Bedroom on Main Level
Ceiling Fan(s)
Primary Downstairs
Window Treatments
Patio
Feature Descriptions
Appliances: Dryer, Dishwasher, Disposal, Gas Range, Microwave, Refrigerator, Washer
Association Amenities: Fitness Center, Gated, Barbecue, Pool
Community Features: Pool
Days on Site: 2
Fencimg: None
Flooring: Luxury Vinyl Plank
HOA Fee: 74/ Monthly
Laundry: Gas Dryer Hookup, Main Level
Lot: Zero Lot Line
Parcel#: 137-24-817-127
Parking: Assigned, Covered, Detached Carport, Detached, Garage, Guest, Private
Parking Notes: Assigned, Covered, Detached Carport, Detached, Garage,
Patio/Porch: Patio
Pool: Community
Sewer: Public Sewer
Swimming Pool: Yes
Utilities: Underground Utilities
Water: Public
Window: Blinds, Drapes
Room Sizes
Kitchen: 10 X 10
Living Room: 13 X 13
Dining Room: 9 X 9
Bedroom 3: 12 X 10
Bedroom 2: 11 X 12
Primary Bedroom: 16 X 12
Local Schools
High School: Palo Verde
Middle School: Rogich Sig
Elementary School: Staton, Ethel W.,Staton, Ethel W.
Listed By / Shown By
Listed By
Agency Name: Coldwell Banker Premier
Agency Contact: (702) 349-0598
Agent Name: Virginia Campbell
Shown By
Agency Title: Wardley Real Estate
Agency Phone: 702-256-4900

Estimate Your Payment
Estimated Payment
$ 1,515.68 per month $1,279.47 Principal & Interest $138.50 Property Tax $97.71 Homeowner's Insurance
10245 King Henry Avenue, Unit 103 | MLS# 2819028
This condo located at 10245 King Henry Avenue, Unit 103, Las Vegas, NV 89144 is currently listed for sale with an asking price of $335,000. This property was built in 1998 and has 3 bedrooms and 2 full baths with 1265 sq. ft. King Henry Avenue, Unit 103 is located in the Pacific Crest subdivision. Search Pacific Crest real estate on www.wardleyre.com today.