
BEDS2
BATHS2 full
SQUARE FEET1,053
MLS#2805132
STATUSActive
PROPERTY TYPEResidential - Condominium
SUBDIVISIONMission Pointe Condo Amd
Property Description
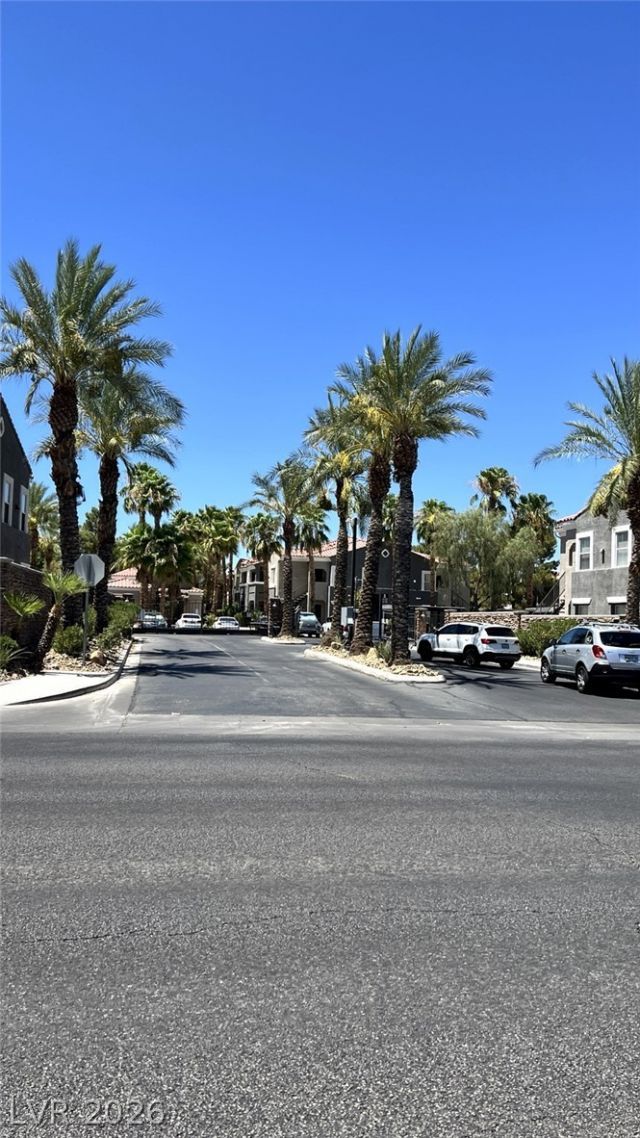
Freshly updated first-floor condo in the gated Mission Pointe community! This spacious 2-bedroom, 2-bath home features fresh interior paint, new luxury vinyl plank flooring throughout, and exterior solar screens that help reduce heat and provide added privacy. The kitchen offers stainless steel appliances, a pantry, built-in microwave, generous counter space, and a breakfast bar overlooking the open living area with a cozy fireplace. The primary suite includes a walk-in closet and private bathroom with dual sinks and a garden tub. The secondary bedroom features a large sliding-door closet, one doorway providing direct access to the full bathroom, and a separate doorway leading to the kitchen. The living room opens to a covered patio with an exterior storage room. Community amenities include a pool, clubhouse/community center, landscaped grounds, guest parking, a dog-walking area, and gated entry. Convenient first-floor location with no stairs, close to shopping, dining, and major roadways.
Property Features
Property Type: Residential - Condominium
Cooling: Central Air, Electric
Fireplaces: 1
Heating: Central, Gas
Home Style: Two Story
Lot Size: 0.12 Acres
Roof Type: Tile
Stories: 2.0
Taxes: $1,071
Year Built: 2002
Amenities
Bedroom on Main Level
Ceiling Fan(s)
Primary Downstairs
Window Treatments
Patio
Feature Descriptions
Appliances: Dryer, Dishwasher, Disposal, Gas Range, Microwave, Refrigerator, Washer
Association Amenities: Dog Park, Gated, Park, Pool
Community Features: Pool
Fencimg: None
Fireplace: Gas, Glass Doors, Living Room
Flooring: Luxury Vinyl Plank
HOA Fee: 220/ Monthly
Laundry: Gas Dryer Hookup, Main Level
Lot: Desert Landscaping, Landscaped, < 1/4 Acre
Parcel#: 177-27-716-121
Parking: Assigned, Covered, Detached Carport, Guest
Parking Notes: Assigned, Covered, Detached Carport, Guest
Patio/Porch: Covered, Patio
Pool: Association, Community
Sewer: Public Sewer
Swimming Pool: Yes
Utilities: Underground Utilities
Water: Public
Window: Blinds
Room Sizes
Bedroom 2: 13 X 11
Primary Bedroom: 14 X 11
Local Schools
High School: Liberty
Middle School: Silvestri
Elementary School: Bass, John C.,Bass, John C.
Listed By / Shown By
Listed By
Agency Name: PropertyMax Group LLC
Agency Contact: 702-798-8858
Agent Name: Jessie Nieh
Shown By
Agency Title: Wardley Real Estate
Agency Phone: 702-256-4900

Estimate Your Payment
Estimated Payment
$ 1,067.67 per month $909.00 Principal & Interest $89.25 Property Tax $69.42 Homeowner's Insurance
10245 S Maryland Parkway , Unit 133 | MLS# 2805132
This condo located at 10245 S Maryland Parkway , Unit 133, Las Vegas, NV 89183 is currently listed for sale with an asking price of $238,000. This property was built in 2002 and has 2 bedrooms and 2 full baths with 1053 sq. ft. S Maryland Parkway , Unit 133 is located in the Mission Pointe Condo Amd subdivision. Search Mission Pointe Condo Amd real estate on www.wardleyre.com today.