
BEDS2
BATHS2 full
SQUARE FEET1,188
MLS#2816549
STATUSActive
PROPERTY TYPERental - Condominium
SUBDIVISIONMission Pointe South
Property Description
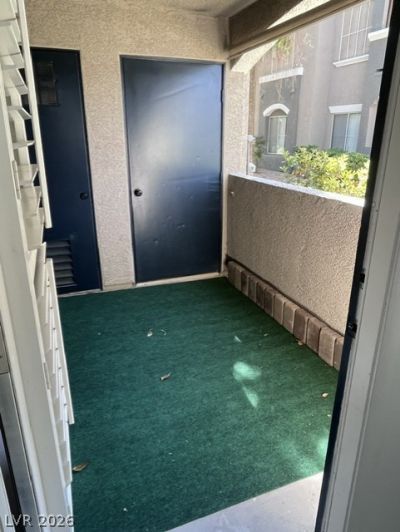
Welcome to this upgraded first-floor condo offering approximately 1,118 sq. ft. of living space. This 2-bedroom, 2-bathroom home includes an additional office/den/flex room that provides flexible space for a variety of uses.The main living areas feature dark wood flooring, with tile flooring in the kitchen. The kitchen includes black appliances, including a refrigerator, microwave, and oven. Shutters are installed throughout the home.The primary suite features a walk-in closet, dual vanity, garden tub and shower combination, and access to a private balcony. Additional features include an in-unit laundry area and an open floor plan with plenty of functional living space. Conveniently located and well maintained, this condo offers a combination of space, features, and functionality.
Property Features
Property Type: Rental - Condominium
Cooling: Central Air, Electric
Heating: Central, Gas
Home Style: One Story
Lot Size: 0.12 Acres
Roof Type: Tile
Stories: 1.0
Year Built: 2004
Amenities
Bathroom on Main Level
Bedroom on Main Level
Ceiling Fan(s)
Primary Downstairs
Window Treatments
Programmable Thermostat
Feature Descriptions
Appliances: Dryer, Dishwasher, Disposal, Gas Oven, Gas Range, Microwave, Refrigerator, Washer/Dryer, Washer/DryerAllInOne, Washer
Association Amenities: Fitness Center, Gated, Pool
Community Features: Pool
Days on Site: 27
Exterior: Frame, Stucco, Drywall
Fencimg: Back Yard, Stucco Wall
Flooring: Tile
Laundry: Electric Dryer Hookup, Gas Dryer Hookup, Laundry Closet, Laundry Room
Parcel#: 177-27-811-073
Parking: Assigned, Covered, Guest, One Space
Parking Notes: Assigned, Covered, Guest, One Space
Pool: Community
Swimming Pool: Yes
Utilities: Cable Available
Window: Blinds, Plantation Shutters, Window Treatments
Room Sizes
Den: 10 X 10
Living Room: 10 X 10
Kitchen: 10 X 10
Bedroom 2: 10 X 10
Primary Bedroom: 10 X 10
Local Schools
High School: Liberty
Middle School: Silvestri
Elementary School: Bass, John C.,Bass, John C.
Listed By / Shown By
Listed By
Agency Name: Coldwell Banker Premier
Agency Contact: (702) 334-8083
Agent Name: Giovanna Adams
Shown By
Agency Title: Wardley Real Estate
Agency Phone: 702-256-4900

10245 S Maryland Parkway, Unit 1221 | MLS# 2816549
This property located at 10245 S Maryland Parkway, Unit 1221, Las Vegas, NV 89183 is currently listed for rent with an asking price of $1,550 / Monthly. Search Las Vegas real estate on www.wardleyre.com today.