
BEDS4
BATHS2 full 1 partial
SQUARE FEET1,568
MLS#2793286
STATUSActive
PROPERTY TYPEResidential - Single Family
SUBDIVISIONPod 144 At Mountains Edge
Property Description
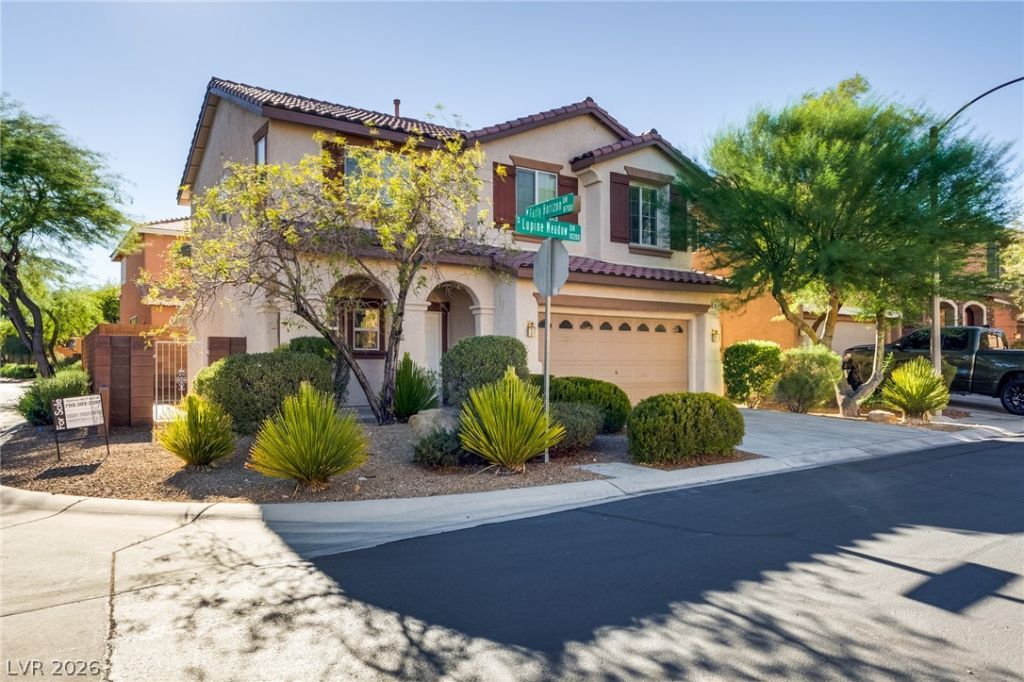
Beautiful 4 bed/2.5 bath corner home in Mountains Edge. Seller has done a refresh on this home - new counters/sinks/faucets throughout, new flooring, exterior paint and a new shower in the Primary bathroom. This one is move-in ready! All appliances stay with the home.
Property Features
Property Type: Residential - Single Family
Cooling: Central Air, Electric
Garage: 2 car attached
Heating: Central, Gas
Home Style: Two Story
Lot Size: 0.07 Acres
Roof Type: Tile
Stories: 2.0
Taxes: $2,186
Year Built: 2006
Amenities
Window Treatments
Patio
Private Yard
Sprinkler/Irrigation
Feature Descriptions
Appliances: Dryer, Dishwasher, Disposal, Gas Range, Gas Water Heater, Microwave, Refrigerator, Washer
Days on Site: 27
Exterior: Frame, Stucco
Fencimg: Block, Back Yard
Flooring: Carpet, Tile
HOA Fee: 87/ Monthly
Laundry: Gas Dryer Hookup, Laundry Room, Upper Level
Lot: Drip Irrigation/Bubblers, Desert Landscaping, Landscaped, < 1/4 Acre
Parcel#: 176-29-710-056
Parking: Attached, Garage, Garage Door Opener, Inside Entrance, Private
Parking Notes: Attached, Garage, Garage Door Opener, Inside Entrance
Patio/Porch: Covered, Patio
Sewer: Public Sewer
Utilities: Cable Available, Underground Utilities
Water: Public
Window: Blinds
Room Sizes
Kitchen: 12 X 12
Living Room: 8 X 15
Dining Room: 11 X 12
Bedroom 4: 11 X 11
Bedroom 3: 10 X 11
Bedroom 2: 10 X 11
Primary Bathroom: 8 X 5
Primary Bedroom: 14 X 14
Local Schools
High School: Desert Oasis
Middle School: Gunderson, Barry & June
Elementary School: Thompson, Sandra Lee,Thompson, Sandra Le
Listed By / Shown By
Listed By
Agency Name: Insight Property Inc
Agency Contact: 702-202-0066
Agent Name: Shawn M. Preston
Shown By
Agency Title: Wardley Real Estate
Agency Phone: 702-256-4900

Estimate Your Payment
Estimated Payment
$ 1,867.67 per month $1,565.92 Principal & Interest $182.17 Property Tax $119.58 Homeowner's Insurance
10247 Lupine Meadow Drive | MLS# 2793286
This single family home located at 10247 Lupine Meadow Drive, Las Vegas, NV 89178 is currently listed for sale with an asking price of $410,000. This property was built in 2006 and has 4 bedrooms and 2 full and 1 partial baths with 1568 sq. ft. Lupine Meadow Drive is located in the Pod 144 At Mountains Edge subdivision. Search Pod 144 At Mountains Edge real estate on www.wardleyre.com today.