
BEDS4
BATHS2 full 1 partial
SQUARE FEET2,527
MLS#2781340
STATUSActive
PROPERTY TYPERental - Single Family
SUBDIVISIONNorthstar Estate
Property Description
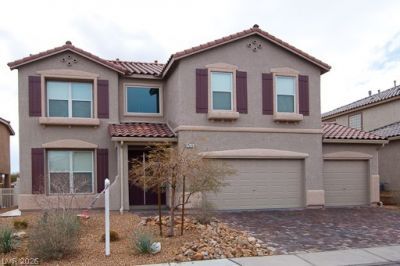
Luxurious home featuring two-tone paint and beautiful tile flooring throughout the downstairs area. This spacious floor plan includes a formal living and dining room, along with a huge family room that opens to the kitchen ? perfect for entertaining. The oversized primary suite offers a private retreat, balcony access, and separate his-and-her closets. Enjoy the large backyard with patio space, plus the convenience of a 3-car garage. Conveniently located near shopping, dining, and entertainment, with easy access to nearby grocery stores, restaurants, parks, and popular destinations including Cannery Casino, Craig Ranch Regional Park, and major retail centers.
Property Features
Property Type: Rental - Single Family
Cooling: Central Air, Electric
Garage: 3 car attached
Heating: Central, Gas
Home Style: Two Story
Lot Size: 0.14 Acres
Roof Type: Tile
Stories: 2.0
Year Built: 2006
Amenities
Bedroom on Main Level
Ceiling Fan(s)
Window Treatments
Feature Descriptions
Appliances: Dishwasher, Disposal, Gas Range, Microwave
Days on Site: 6
Exterior: Frame, Stucco
Fencimg: Block, Back Yard
Flooring: Carpet, Ceramic Tile
Laundry: Gas Dryer Hookup, Laundry Room
Parcel#: 139-04-711-010
Parking: Attached, Garage, Garage Door Opener, Inside Entrance, Private
Parking Notes: Attached, Garage, Garage Door Opener, Inside Entrance
Pets Allowed: Yes, Negotiable
Utilities: Cable Available
Window: Blinds
Room Sizes
Living Room: 12 X 10
Dining Room: 12 X 10
Family Room: 20 X 18
Bedroom 4: 12 X 11
Bedroom 3: 12 X 11
Bedroom 2: 15 X 12
Primary Bedroom: 18 X 13
Local Schools
High School: Cheyenne
Middle School: Sedway Marvin M
Elementary School: Perkins, Dr. Claude G.,Perkins, Dr. Clau
Listed By / Shown By
Listed By
Agency Name: RE/MAX Advantage
Agency Contact: 702-896-5500
Agent Name: Michelle Leonard
Shown By
Agency Title: Wardley Real Estate
Agency Phone: 702-256-4900

1025 Equator Avenue | MLS# 2781340
This property located at 1025 Equator Avenue, North Las Vegas, NV 89032 is currently listed for rent with an asking price of $2,200 / Monthly. Search North Las Vegas real estate on www.wardleyre.com today.