
BEDS4
BATHS2 full 1 partial
SQUARE FEET2,593
MLS#2784889
STATUSActive
PROPERTY TYPEResidential - Single Family
SUBDIVISIONKyle Canyon Gateway Phase 1
Property Description
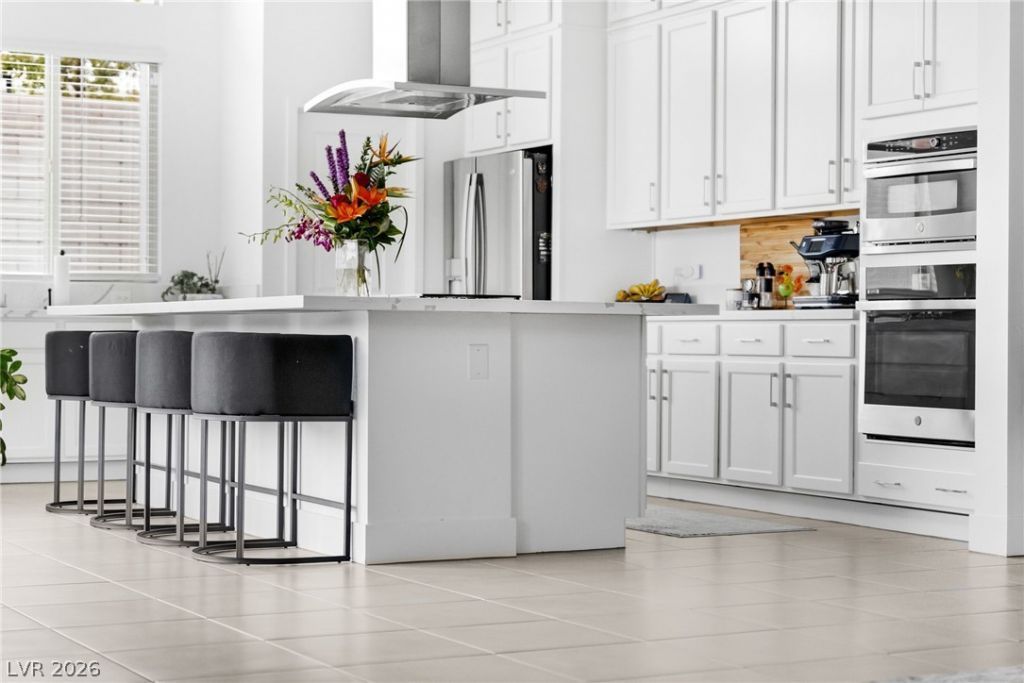
DONT WANT TO MISS IT!!!! Exceptional for a newer move in ready home! Built in 2023 and tucked away on an oversized cul-de-sac lot in Centennial Hills, this single-story home offers 4 bedrooms, 2.5 baths, and 2,593 sq ft of modern, functional living. Featuring an extended paver driveway, oversized courtyard entry, and iron side gates, this home stands out from the moment you arrive. Situated on a larger 7,841 sq ft lot, the property is fully landscaped with a covered patio and finished backyard. The open layout creates seamless flow throughout, while the 3-car tandem garage with epoxy flooring adds flexibility for vehicles, storage, or hobbies. Additional features include a whole-home security system, exterior cameras with smart doorbells, water softener, permanent exterior lighting, and refrigerator. Conveniently located near US-95, shopping, dining, coffee shops, and Mount Charleston.
Property Features
Property Type: Residential - Single Family
Cooling: Central Air, Electric,2 Units
Fireplaces: 1
Garage: 3 car attached
Heating: Central, Gas
Home Style: One Story
Lot Size: 0.18 Acres
Roof Type: Tile
Stories: 1.0
Taxes: $7,775
Year Built: 2023
Amenities
Bedroom on Main Level
Ceiling Fan(s)
Primary Downstairs
Window Treatments
Courtyard
Handicap Accessible
Patio
Feature Descriptions
Appliances: Built-In Gas Oven, Disposal, Microwave, Refrigerator, Water Softener Owned
Association Amenities: Gated, Playground
Days on Site: 6
Exterior: Drywall
Fencimg: Block, Back Yard
Fireplace: Electric, Family Room
Flooring: Luxury Vinyl Plank
HOA Fee: 84/ Monthly
Laundry: Gas Dryer Hookup, Laundry Closet, Laundry Room
Lot: Desert Landscaping, Landscaped, Trees, < 1/4 Acre
Parcel#: 126-01-711-046
Parking: Attached, Garage, Open, Tandem
Parking Notes: Attached, Garage, Open, Tandem
Patio/Porch: Covered, Patio
Sewer: Public Sewer
Utilities: Underground Utilities
Water: Public
Window: Blinds
Room Sizes
Bedroom 4: 14 X 11
Bedroom 3: 11 X 11
Bedroom 2: 13 X 12
Primary Bedroom: 16 X 16
Local Schools
High School: Centennial
Middle School: Escobedo Edmundo
Elementary School: Bilbray, James H.,Bilbray, James H.
Listed By / Shown By
Listed By
Agency Name: Galindo Group Real Estate
Agency Contact: (702) 978-2215
Agent Name: Valeria G. Mariscal-Marquez
Shown By
Agency Title: Wardley Real Estate
Agency Phone: 702-256-4900

Estimate Your Payment
Estimated Payment
$ 3,977.82 per month $3,093.65 Principal & Interest $647.92 Property Tax $236.25 Homeowner's Insurance
10253 Fairview Ridge Court | MLS# 2784889
This single family home located at 10253 Fairview Ridge Court , Las Vegas, NV 89166 is currently listed for sale with an asking price of $809,999. This property was built in 2023 and has 4 bedrooms and 2 full and 1 partial baths with 2593 sq. ft. Fairview Ridge Court is located in the Kyle Canyon Gateway Phase 1 subdivision. Search Kyle Canyon Gateway Phase 1 real estate on www.wardleyre.com today.