
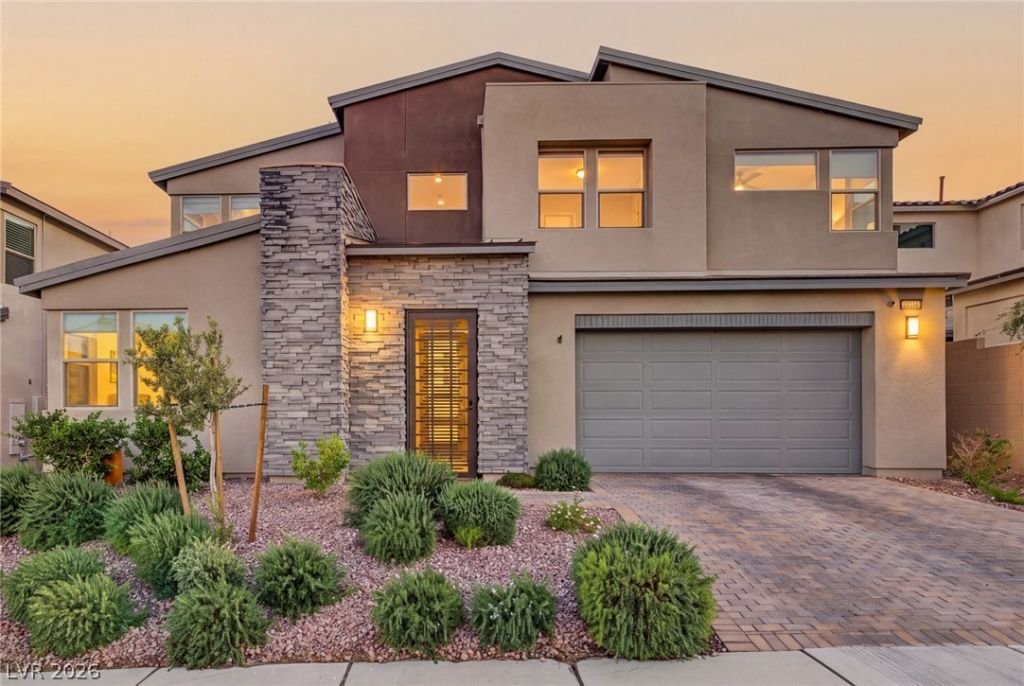
BEDS5
BATHS4 full 1 partial
SQUARE FEET3,190
MLS#2828211
STATUSActive
PROPERTY TYPEResidential - Single Family
SUBDIVISIONSkye Canyon Parcel 215 Phase 1
Property Description
Your DREAM home awaits in gated Onyx, nestled within the master-planned community of Skye Canyon! Recently appraised at $775,000! This stunning, upgraded two-story residence offers 5 bedrooms, 5 bathrooms + loft + den, 3-car tandem garage w/built-in cabinetry & curb appeal featuring stone accents, paver driveway, mature landscaping & custom iron gates. Step inside to soaring ceilings, abundant natural light, designer finishes, upgraded flooring, custom window treatments & recessed lighting throughout. The open-concept floor plan is ideal for living & entertaining! Gourmet kitchen features high-end SS appliances, gas cooktop, two-tone cabinetry, pantry, upgraded subway tile backsplash, large island w/breakfast bar & $2,000 Waterdrop RO water system at the island. Downstairs offers a private bedroom w/ensuite bath, ideal for guests, plus a renovated powder room. Impressive den showcases custom coffered ceiling, decorative wall trim & upgraded flooring. Upstairs, retreat to the primary suite featuring decorative wall trim, custom paint, upgraded flooring, hardwired for sconces & walk-in closet w/organization system & built-ins. Primary bath offers dual sinks & glass-enclosed shower. Additional bedrooms include a customized nursery w/wainscoting, designer wallpaper, upgraded flooring plus a charming bedroom w/beadboard & wallpaper. Another bedroom features its own private bath! Versatile loft adds flexible living space. Additional upgrades include conveniently placed electrical outlets & enhanced lighting. Step outside to your backyard oasis featuring expansive tiled patio, large gazebo, artificial turf, mature trees, plants, decorative rock, stucco-finished walls, tiled side walkway & landscape lighting! Enjoy Skye Canyon amenities including parks, trails, fitness center, pool, pickleball, basketball courts & playgrounds. Convenient to shopping, dining, schools & freeways. Exceptional indoor & outdoor living!
Property Features
Property Type: Residential - Single Family
Cooling: Central Air, Electric
Garage: 3
Heating: Central, Gas, Multiple Heating Units
Home Style: Two Story
Lot Size: 0.13 Acres
Roof Type: Tile
Stories: 2.0
Taxes: $6,261
Year Built: 2019
Amenities
Bathroom on Main Level
Bedroom on Main Level
Ceiling Fan(s)
Three Quarter Bath on Main Level
Window Treatments
Patio
Private Yard
Feature Descriptions
Accessibility: Grip-Accessible Features, Levered Handles
Appliances: Built-In Electric Oven, Dishwasher, Gas Cooktop, Disposal, Microwave
Association Amenities: Basketball Court, Clubhouse, Fitness Center, Jogging Path, Barbecue, Playground, Pickleball, Pool
Community Features: Pool
Days on Site: 2
Exterior: Frame, Rock, Stucco, Drywall
Fencimg: Block, Back Yard
Flooring: Carpet, Laminate, Luxury Vinyl Plank, Tile
HOA Fee: 280/ Quarterly
Laundry: Gas Dryer Hookup, Laundry Room, Upper Level
Lot: Landscaped, Rocks, Synthetic Grass, < 1/4 Acre
Parcel#: 126-12-712-044
Parking: Attached, Garage, Garage Door Opener, Inside Entrance, Private, Shelves, Tandem
Parking Notes: Attached, Garage, Garage Door Opener, Inside Entrance
Patio/Porch: Covered, Patio
Pool: Community
Sewer: Public Sewer
Swimming Pool: Yes
Utilities: Underground Utilities
Water: Public
Window: Blinds, Double Pane Windows
Room Sizes
Loft: 12 X 17
Living Room: 17 X 18
Dining Room: 15 X 12
Den: 11 X 15
Bedroom 5: 12 X 11
Bedroom 4: 11 X 12
Bedroom 3: 11 X 12
Bedroom 2: 12 X 11
Primary Bedroom: 14 X 16
Local Schools
High School: Arbor View
Middle School: Escobedo Edmundo
Elementary School: Divich, Kenneth,Divich, Kenneth
Listed By / Shown By
Listed By
Agency Name: Realty ONE Group, Inc
Agency Contact: (702) 219-2585
Agent Name: Merri Perry
Shown By
Agency Title: Wardley Real Estate
Agency Phone: 702-256-4900

Estimate Your Payment
Estimated Payment
$ 3,707.77 per month $2,959.97 Principal & Interest $521.75 Property Tax $226.04 Homeowner's Insurance
10261 Midnight Meteor Avenue | MLS# 2828211
This single family home located at 10261 Midnight Meteor Avenue, Las Vegas, NV 89166 is currently listed for sale with an asking price of $775,000. This property was built in 2019 and has 5 bedrooms and 4 full and 1 partial baths with 3190 sq. ft. Midnight Meteor Avenue is located in the Skye Canyon Parcel 215 Phase 1 subdivision. Search Skye Canyon Parcel 215 Phase 1 real estate on www.wardleyre.com today.