
BEDS4
BATHS2 full 1 partial
SQUARE FEET1,520
MLS#2820538
STATUSActive
PROPERTY TYPEResidential - Single Family
SUBDIVISIONAmigo
Property Description
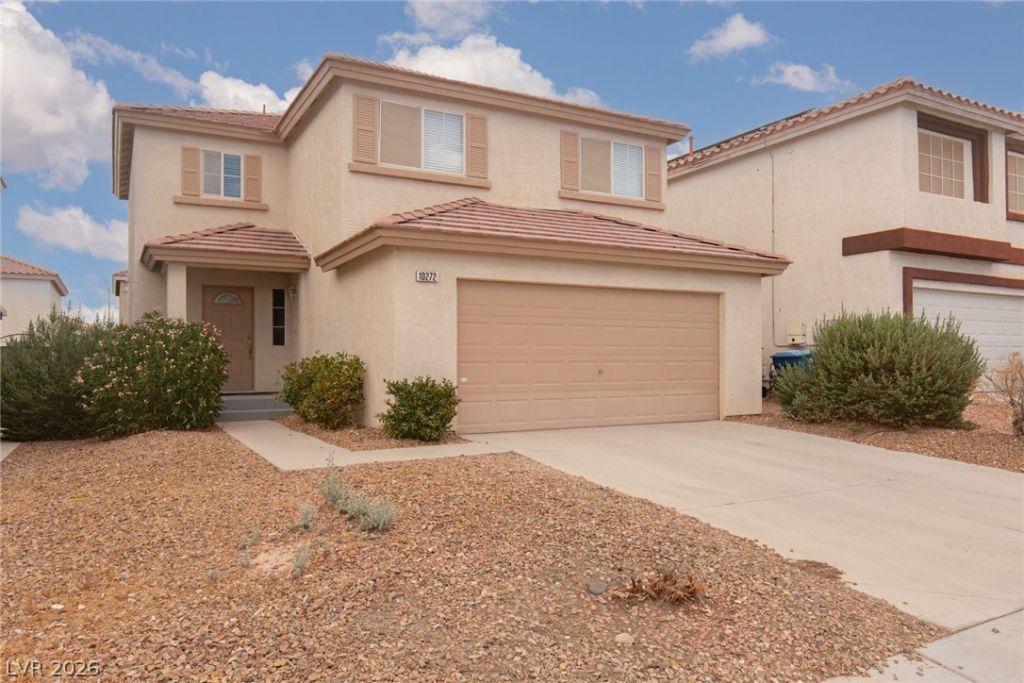
Fantastic beautifully maintained 2 story home in Silverado Ranch with 4 bedrooms, 2.5 bath, 2 car garage and large covered patio. The classic stucco exterior of this multi-level single-family residence is accented by a tile roof on Ghost Gum Street, where steps lead to a covered entry porch. Inside, the entry features tile flooring and built-in architectural niches. Ceramic tile floors extend through the first floor which features a 3 sided fireplace and a ceiling fan, while the kitchen is outfitted with white cabinetry, granite counter tops, all appliances and a skylight. All bedrooms include ceiling fans and blinds, with Primary bedroom offering walk-in closet and direct access to an en-suite bathroom. Outside, the fenced backyard offers a covered patio overlooking a large low-maintenance back yard with a block wall perimeter. Attached 2 car garage provides parking and direct home access. A pleasure to show.
Property Features
Property Type: Residential - Single Family
Cooling: Central Air, Electric
Fireplaces: 1
Garage: 2
Heating: Central, Gas
Home Style: Two Story
Lot Size: 0.13 Acres
Roof Type: Tile
Stories: 2.0
Taxes: $1,597
Year Built: 2001
Amenities
Bathroom on Main Level
Ceiling Fan(s)
Half Bath on Main Level
Window Treatments
Patio
Private Yard
Irrigation Sprinklers
Feature Descriptions
Appliances: Dryer, Dishwasher, Disposal, Gas Range, Microwave, Refrigerator, Washer
Days on Site: 53
Fencimg: Block, Back Yard
Fireplace: Gas, Living Room
Flooring: Carpet, Tile
HOA Fee: 16/ Monthly
Laundry: Gas Dryer Hookup, Upper Level
Lot: Drip Irrigation/Bubblers, Desert Landscaping, Landscaped, < 1/4 Acre
Parcel#: 177-27-310-122
Parking: Attached, Finished Garage, Garage, Garage Door Opener, Inside Entrance, Open, Private
Parking Notes: Attached, Finished Garage, Garage, Garage Door Opener
Patio/Porch: Covered, Patio
Sewer: Public Sewer
Utilities: Cable Available, Underground Utilities
Water: Public
Window: Blinds
Room Sizes
Bedroom 4: 10 X 10
Living Room: 16 X 14
Dining Room: 11 X 10
Bedroom 3: 10 X 10
Bedroom 2: 11 X 11
Primary Bedroom: 15 X 13
Local Schools
High School: Liberty
Middle School: Silvestri
Elementary School: Bass, John C.,Bass, John C.
Listed By / Shown By
Listed By
Agency Name: ERA Brokers Consolidated
Agency Contact: (702) 682-7205
Agent Name: Mimi A. Dunn
Shown By
Agency Title: Wardley Real Estate
Agency Phone: 702-256-4900

Estimate Your Payment
Estimated Payment
$ 1,818.59 per month $1,565.92 Principal & Interest $133.08 Property Tax $119.58 Homeowner's Insurance
10272 Ghost Gum Street | MLS# 2820538
This single family home located at 10272 Ghost Gum Street, Las Vegas, NV 89183 is currently listed for sale with an asking price of $410,000. This property was built in 2001 and has 4 bedrooms and 2 full and 1 partial baths with 1520 sq. ft. Ghost Gum Street is located in the Amigo subdivision. Search Amigo real estate on www.wardleyre.com today.