
BEDS4
BATHS3 full
SQUARE FEET2,550
MLS#2794887
STATUSActive
PROPERTY TYPEResidential - Single Family
SUBDIVISIONSummerlin Parcel P
Property Description
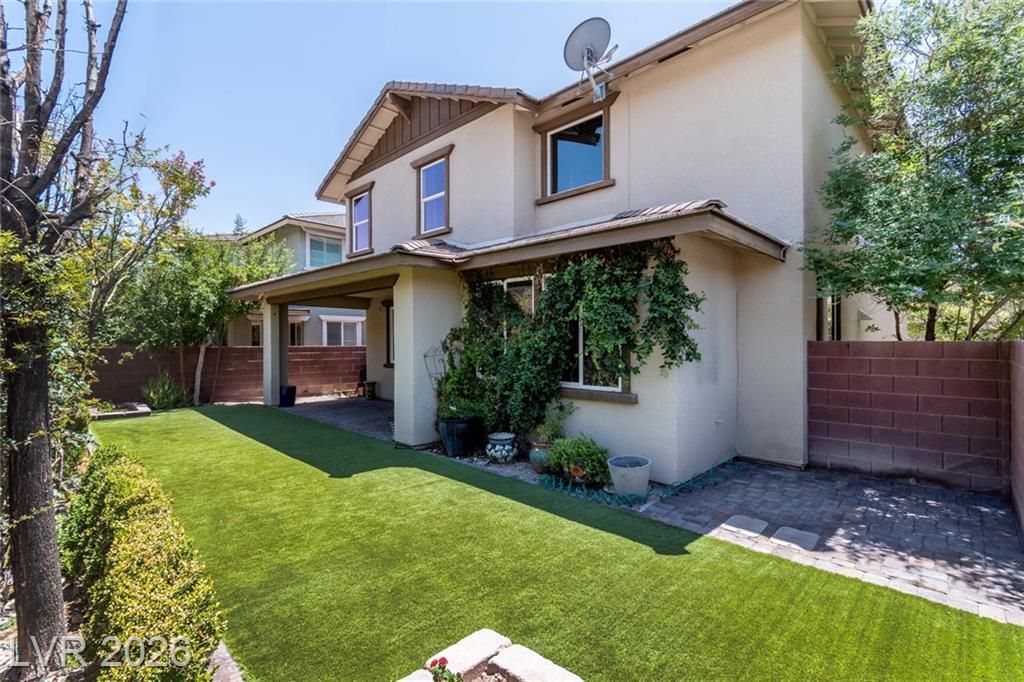
Come home to the Mesas, one of Summerlin's most beloved communities. This charming residence sits just moments from Bishop Gorman High School, making daily routines effortless. Step outside and enjoy miles of scenic Summerlin walking paths, surrounded by the rich, colorful desertscape. Walking distance to playgrounds, open fields, and shaded areas perfect for afternoons outside. Inside, you will find comfort with 4 bedrooms, 3 baths, a spacious kitchen, and living space. Features of this home: * Large yard with covered patio*, Full bath downstairs, refreshed with custom paint, new flooring, custom window coverings, and updated lighting. This one-owner home has been loved and cared for.
Upcoming Open Houses
Open House Thursday July 30th, 12:00pm - 3:00pm
Open House Friday July 31st, 12:00pm - 3:00pm
Open House Saturday August 1st, 12:00pm - 3:00pm
Property Features
Property Type: Residential - Single Family
Cooling: Central Air, Electric
Garage: 2 car attached
Heating: Central, Gas
Home Style: Two Story
Lot Size: 0.09 Acres
Roof Type: Tile
Stories: 2.0
Taxes: $5,437
Year Built: 2013
Amenities
Bedroom on Main Level
None
Programmable Thermostat
Private Yard
Sprinkler/Irrigation
Feature Descriptions
Appliances: Dryer, Dishwasher, Disposal, Gas Range, Gas Water Heater, Refrigerator, Water Heater, Washer
Association Amenities: Fitness Center
Days on Site: 21
Exterior: Frame, Stucco
Fencimg: Block, Back Yard
Flooring: Carpet, Luxury Vinyl Plank
HOA Fee: 76/ Monthly
Laundry: Gas Dryer Hookup, Laundry Room, Upper Level
Lot: Drip Irrigation/Bubblers, Desert Landscaping, Sprinklers In Rear, Sprinklers In Front, Landscaped, Sprinklers Timer, Sprinklers On Side, < 1/4 Acre
Parcel#: 164-25-818-010
Parking: Attached, Garage, Private
Parking Notes: Attached, Garage, Private
Sewer: Public Sewer
Special View Info: None
Utilities: Cable Available
Water: Public
Room Sizes
Family Room: 14 X 14
Great Room: 18 X 14
Family Room: 12 X 14
Bedroom 4: 11 X 11
Bedroom 3: 11 X 11
Bedroom 2: 11 X 11
Primary Bedroom: 18 X 14
Primary Bathroom: 15 X 18
Local Schools
High School: Durango
Middle School: Fertitta Frank & Victoria
Elementary School: Batterman, Kathy,Batterman, Kathy
Listed By / Shown By
Listed By
Agency Name: Coldwell Banker Premier
Agency Contact: vickey.england@cbvegas.com
Agent Name: Vickey England
Shown By
Agency Title: Wardley Real Estate
Agency Phone: 702-256-4900

Estimate Your Payment
Estimated Payment
$ 3,433.55 per month $2,769.01 Principal & Interest $453.08 Property Tax $211.46 Homeowner's Insurance
10290 Turia Gardens Road | MLS# 2794887
This single family home located at 10290 Turia Gardens Road, Las Vegas, NV 89135 is currently listed for sale with an asking price of $725,000. This property was built in 2013 and has 4 bedrooms and 3 full baths with 2550 sq. ft. Turia Gardens Road is located in the Summerlin Parcel P subdivision. Search Summerlin Parcel P real estate on www.wardleyre.com today.