
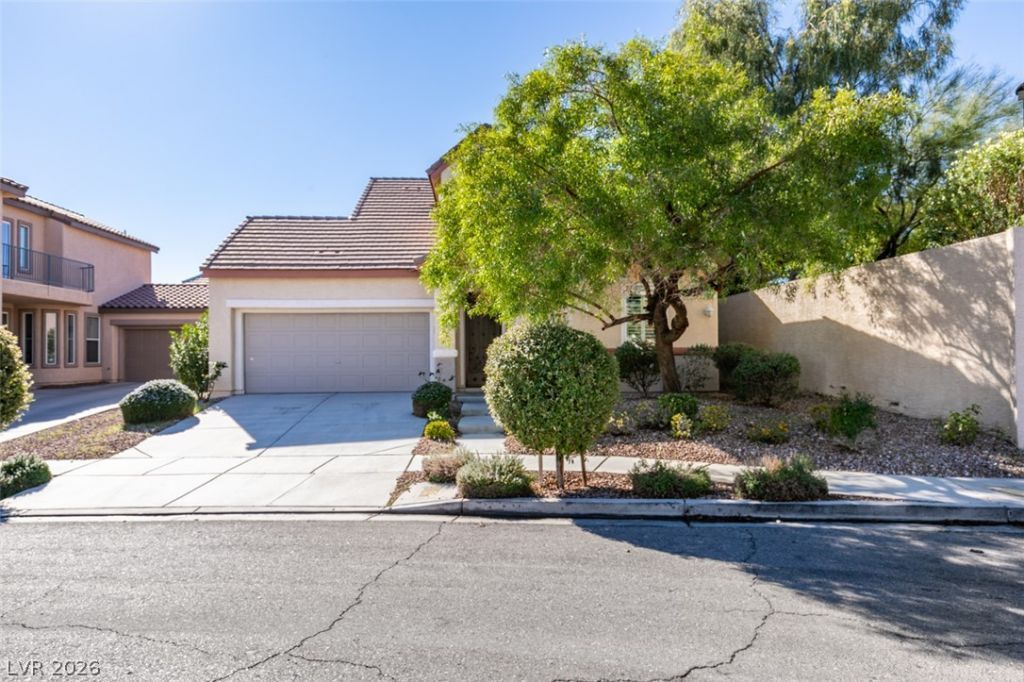
BEDS4
BATHS3 full
SQUARE FEET1,651
MLS#2832172
STATUSActive
PROPERTY TYPERental - Single Family
SUBDIVISIONAsbury Park In Summerlin
Property Description
BEAUTIFULLY RENOVATED SUMMERLIN HOME – MOVE-IN READY! Be the first to enjoy the fresh updates in this stunning 4-bedroom, 3-bath home in desirable Asbury Park! Featuring vaulted ceilings, abundant natural light, fresh paint, brand-new carpet, modern lighting and plumbing fixtures, and elegant plantation shutters. Spacious open-concept kitchen and living area with freshly painted cabinets, center island, and all-new stainless steel appliances, including a built-in wall oven and gas cooktop. Desirable floor plan with a downstairs primary suite, second downstairs bedroom and full bath, plus two bedrooms and a full bath upstairs. Enjoy a beautifully landscaped backyard with colorful plants, rosebushes, and automatic irrigation for easy maintenance. Brand-new water heater and attached 2-car garage! Charming community with a large green park, conveniently located near Downtown Summerlin, shopping, dining, and entertainment. Immaculate and available for immediate move-in!
Property Features
Property Type: Rental - Single Family
Cooling: Central Air, Electric
Garage: 2
Heating: Central, Gas
Home Style: Two Story
Lot Size: 0.11 Acres
Roof Type: Tile
Stories: 2.0
Year Built: 2003
Amenities
Bathroom on Main Level
Bedroom on Main Level
Ceiling Fan(s)
Full Bath on Main Level
Primary Downstairs
Window Treatments
Feature Descriptions
Appliances: Built-In Gas Oven, Dryer, Dishwasher, Gas Cooktop, Disposal, Microwave, Refrigerator, Washer/Dryer, Washer/DryerAllInOne, Washer
Association Amenities: Playground, Park
Days on Site: 4
Exterior: Frame, Stucco
Fencimg: Block, Back Yard
Flooring: Tile
Laundry: Gas Dryer Hookup, Laundry Room
Parcel#: 164-01-816-031
Parking: Garage, Private
Parking Notes: Garage, Private
Utilities: Cable Available
Window: Blinds, Plantation Shutters
Room Sizes
Living Room: 16 X 14
Bedroom 4: 11 X 10
Bedroom 3: 12 X 11
Bedroom 2: 11 X 10
Primary Bedroom: 15 X 14
Local Schools
High School: Palo Verde
Middle School: Rogich Sig
Elementary School: Ober, D'Vorre & Hal,Ober, D'Vorre & Hal
Listed By / Shown By
Listed By
Agency Name: Lantana
Agency Contact: 702-508-8285
Agent Name: Valeria Valdez
Shown By
Agency Title: Wardley Real Estate
Agency Phone: 702-256-4900

10291 Garden State Drive | MLS# 2832172
This property located at 10291 Garden State Drive , Las Vegas, NV 89135 is currently listed for rent with an asking price of $2,475 / Monthly. Search Las Vegas real estate on www.wardleyre.com today.