
BEDS3
BATHS2 full 1 partial
SQUARE FEET1,502
MLS#2805194
STATUSActive
PROPERTY TYPEResidential - Single Family
SUBDIVISIONDiscovery
Property Description
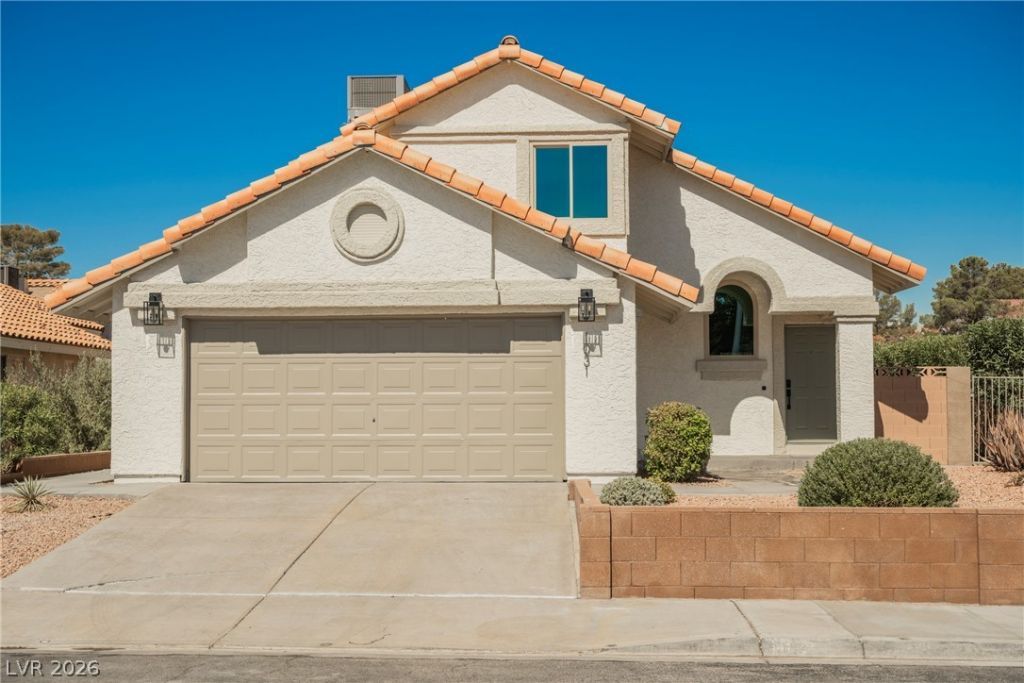
Move-in ready and beautifully updated! This charming two-story home offers 3 bedrooms, 2.5 bathrooms, and approximately 1,502 sq. ft. of comfortable living space on a desirable corner lot with no HOA. Recent updates include a remodeled kitchen, updated guest bathrooms, new flooring throughout, and fresh interior and exterior paint. The functional floor plan features spacious living areas, a generous primary suite with a walk-in closet and en-suite bath, and versatile secondary bedrooms. Enjoy a private backyard with plenty of room for outdoor living, entertaining, or creating your own personal retreat. Conveniently located near shopping, dining, parks, schools, the Las Vegas Strip, Harry Reid International Airport, UNLV, and major freeway access. This move-in-ready home offers comfort, convenience, and exceptional value in a central Las Vegas location.
Property Features
Property Type: Residential - Single Family
Cooling: Central Air, Electric
Garage: 2 car attached
Heating: Central, Gas
Home Style: Two Story
Lot Size: 0.13 Acres
Roof Type: Tile
Stories: 2.0
Taxes: $1,406
Year Built: 1988
Amenities
Barbecue
Porch
Patio
Sprinkler/Irrigation
Feature Descriptions
Appliances: Dishwasher, Disposal, Gas Range, Refrigerator, Washer
Association Amenities: None
Exterior: Drywall
Fencimg: Block, Back Yard, Wrought Iron
Flooring: Carpet, Luxury Vinyl Plank
Laundry: Gas Dryer Hookup, Main Level, Laundry Room
Lot: Desert Landscaping, Landscaped, Rocks, Synthetic Grass, Sprinklers Timer, < 1/4 Acre
Parcel#: 177-03-811-011
Parking: Attached, Epoxy Flooring, Garage, Private
Parking Notes: Attached, Epoxy Flooring, Garage, Private
Patio/Porch: Covered, Patio, Porch
Sewer: Public Sewer
Utilities: Underground Utilities
Water: Public
Room Sizes
Bedroom 3: 11 X 10
Bedroom 2: 11 X 10
Primary Bedroom: 16 X 12
Local Schools
High School: Silverado
Middle School: Schofield Jack Lund
Elementary School: Hill, Charlotte,Hill, Charlotte
Listed By / Shown By
Listed By
Agency Name: Wedgewood Homes Realty, LLC
Agency Contact: 702-803-3435
Agent Name: Zuid Lucevic
Shown By
Agency Title: Wardley Real Estate
Agency Phone: 702-256-4900

Estimate Your Payment
Estimated Payment
$ 1,966.70 per month $1,718.31 Principal & Interest $117.17 Property Tax $131.22 Homeowner's Insurance
1031 Placerville Street | MLS# 2805194
This single family home located at 1031 Placerville Street , Las Vegas, NV 89119 is currently listed for sale with an asking price of $449,900. This property was built in 1988 and has 3 bedrooms and 2 full and 1 partial baths with 1502 sq. ft. Placerville Street is located in the Discovery subdivision. Search Discovery real estate on www.wardleyre.com today.