
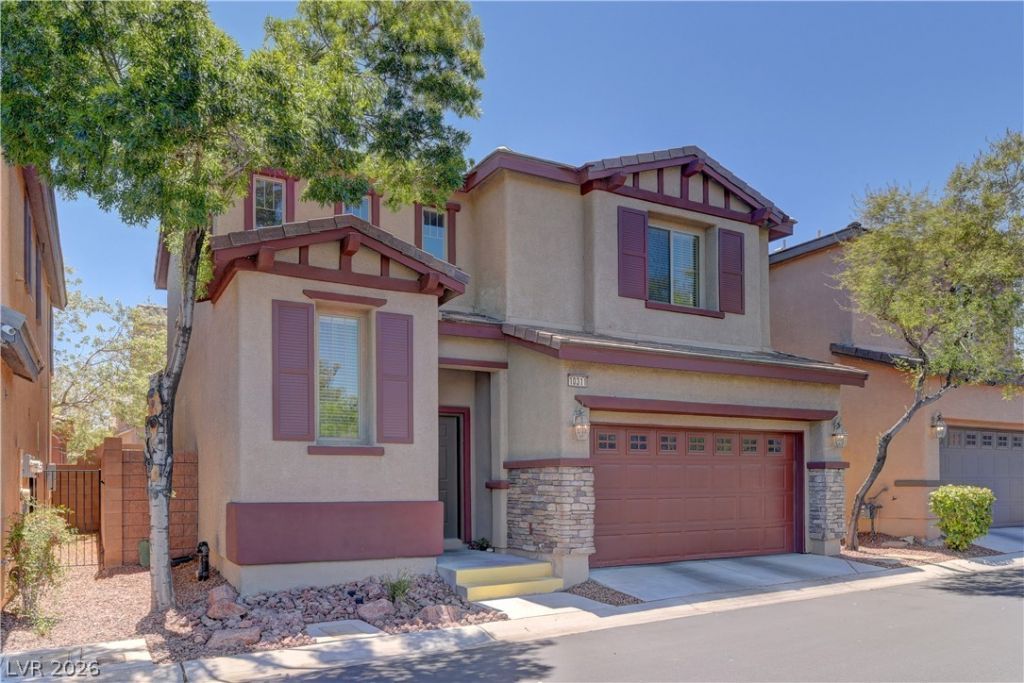
BEDS3
BATHS2 full 1 partial
SQUARE FEET1,632
MLS#2805087
STATUSActive
PROPERTY TYPEResidential - Single Family
SUBDIVISIONCliffs Edge Pod 115 116 117 Model
Property Description
Welcome t? thi?? former m?d?l h?m? ??n th? desirable gated Pr?vid?nce community. Offering 3 bedrooms, 2.5 bathrooms, and an open-concept floor plan, this home blends comfort, style, and functionality. The kitchen features stainless steel appliances, a center island, and generous storage, making it perfect for everyday living.Upstairs, the spacious primary suite offers a walk-in closet and dual-sink vanity, while the convenient second-floor laundry adds everyday ease. The private, low-maintenance backyard is ideal for relaxing or enjoying the Las Vegas evenings.Located just steps from a neighborhood park with easy access to shopping, dining, schools, and freeway connections, this home offers an exceptional opportunity to enjoy everything Providence, Skye Canyon, and Centennial Hills have to offer.
Property Features
Property Type: Residential - Single Family
Cooling: Central Air, Electric,2 Units
Garage: 2 car attached
Heating: Central, Gas
Home Style: Two Story
Lot Size: 0.05 Acres
Roof Type: Tile
Stories: 2.0
Taxes: $2,264
Year Built: 2009
Amenities
BathroomonMainLevel
HalfBathonMainLevel
None
Private Yard
Feature Descriptions
Appliances: Dryer, Dishwasher, Disposal, Gas Range, Microwave, Washer
Association Amenities: Gated, Playground, Park
Days on Site: 27
Fencimg: Block, Back Yard
Flooring: Carpet, Tile
HOA Fee: 150/ Quarterly
Laundry: Gas Dryer Hookup, Laundry Room
Lot: Desert Landscaping, Landscaped, Rocks, Synthetic Grass, < 1/4 Acre
Parcel#: 126-13-814-002
Parking: Attached, Garage, Private
Parking Notes: Attached, Garage, Private
Sewer: Public Sewer
Utilities: Underground Utilities
Water: Public
Room Sizes
Bedroom 3: 10 X 11
Bedroom 2: 11 X 12
Primary Bedroom: 15 X 14
Local Schools
High School: Centennial
Middle School: Escobedo Edmundo
Elementary School: Bozarth, Henry & Evelyn,Bozarth, Henry &
Listed By / Shown By
Listed By
Agency Name: Keller Williams Realty Las Veg
Agency Contact: (702) 353-9160
Agent Name: Lance Sherman
Shown By
Agency Title: Wardley Real Estate
Agency Phone: 702-256-4900

Estimate Your Payment
Estimated Payment
$ 1,771.40 per month $1,470.44 Principal & Interest $188.67 Property Tax $112.29 Homeowner's Insurance
10311 Elmwood Glen Avenue | MLS# 2805087
This single family home located at 10311 Elmwood Glen Avenue, Las Vegas, NV 89166 is currently listed for sale with an asking price of $385,000. This property was built in 2009 and has 3 bedrooms and 2 full and 1 partial baths with 1632 sq. ft. Elmwood Glen Avenue is located in the Cliffs Edge Pod 115 116 117 Model subdivision. Search Cliffs Edge Pod 115 116 117 Model real estate on www.wardleyre.com today.