
BEDS2
BATHS2 full
SQUARE FEET2,176
MLS#2812877
STATUSActive
PROPERTY TYPEResidential - Single Family
SUBDIVISIONSun City Las Vegas Village 10
Property Description
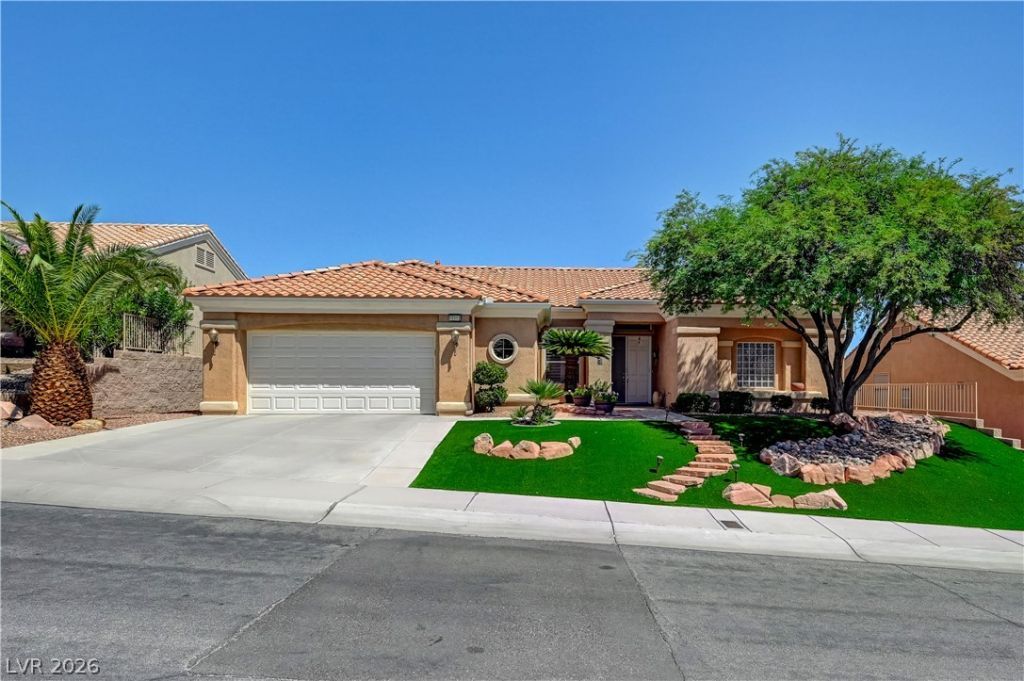
SpacÑ?ouÑ? singlе?Ñ?tοrÑ? 3?bedroom plus officе homе in Sun City Summerlin, one of Las Vegas' premier 55+ active-adult communities. This thoughtfully designed floor plan offers a formal living room, formal dining room, separate family room and breakfast nook, providing plenty of space for everyday living and entertaining. High ceilings, abundant natural light, a skylight and plantation shutters enhance the bright, open feel. The kitchen features granite countertops, abundant cabinetry, a breakfast bar and generous workspace and storage. The spacious primary suite includes built-in cabinetry, a walk-in closet and primary bath with dual sinks, separate shower and soaking tub. Two additional bedrooms plus a dedicated office provide flexibility for guests, hobbies or working from home. The extended 2-car garage offers valuable additional storage and room for a golf cart. Enjoy outdoor living with two covered patios and mature, low-maintenance desert landscaping. Sun City Summerlin amenities include 3 golf courses, multiple recreation and community centers, indoor and outdoor swimming pools, fitness centers, pickleball, tennis, bocce ball, walking trails, clubs, classes and an extensive calendar of social activities. Conveniently located near Downtown Summerlin, Red Rock Casino, shopping, dining, medical services and Red Rock Canyon. With multiple living areas, generous indoor and outdoor space and an extended garage, this home offers the flexibility to enjoy the Sun City Summerlin lifestyle your way.
Property Features
Property Type: Residential - Single Family
Cooling: Central Air, Electric
Garage: 2 car attached
Heating: Central, Gas
Home Style: One Story
Lot Size: 0.17 Acres
Roof Type: Tile
Stories: 1.0
Taxes: $3,034
Year Built: 1996
Amenities
BathroomonMainLevel
Ceiling Fan(s)
Full Bath on Main Level
Primary Downstairs
Pot Rack
Window Treatments
Barbecue
Patio
Sprinkler/Irrigation
Outdoor Living Area
Feature Descriptions
Appliances: Built-In Electric Oven, Disposal, Microwave
Association Amenities: Clubhouse, Fitness Center, Golf Course, Indoor Pool, Pickleball, Pool, Recreation Room, Spa/Hot Tub, Security, Tennis Court(s)
Community Features: Pool
Days on Site: 3
Fencimg: Partial, Wrought Iron
Flooring: Carpet, Tile
HOA Fee: 231/ Monthly
Hot Tub: Yes
Laundry: Gas Dryer Hookup, In Garage
Lot: Drip Irrigation/Bubblers, Synthetic Grass, < 1/4 Acre
Parcel#: 137-24-512-153
Parking: Attached, Garage, Golf Cart Garage, Garage Door Opener, Inside Entrance, Private, Shelves, Storage
Parking Notes: Attached, Garage, Golf Cart Garage, Garage Door Opene
Patio/Porch: Covered, Patio
Pool: Community
Sewer: Public Sewer
Swimming Pool: Yes
Utilities: Underground Utilities
Water: Public
Window: Double Pane Windows, Plantation Shutters
Room Sizes
Dining Room: 12 X 11
Family Room: 12 X 21
Dining Room: 11 X 12
Den: 13 X 6
Living Room: 17 X 13
Bedroom 3: 12 X 13
Bedroom 2: 12 X 12
Primary Bedroom: 19 X 14
Local Schools
High School: Palo Verde
Middle School: Becker
Elementary School: Staton, Ethel W.,Staton, Ethel W.
Listed By / Shown By
Listed By
Agency Name: Home Realty Center
Agency Contact: 702-252-7400
Agent Name: Michelle E. Yoon
Shown By
Agency Title: Wardley Real Estate
Agency Phone: 702-256-4900

Estimate Your Payment
Estimated Payment
$ 2,781.09 per month $2,348.88 Principal & Interest $252.83 Property Tax $179.38 Homeowner's Insurance
10312 Willamette Place | MLS# 2812877
This single family home located at 10312 Willamette Place , Las Vegas, NV 89134 is currently listed for sale with an asking price of $615,000. This property was built in 1996 and has 2 bedrooms and 2 full baths with 2176 sq. ft. Willamette Place is located in the Sun City Las Vegas Village 10 subdivision. Search Sun City Las Vegas Village 10 real estate on www.wardleyre.com today.