
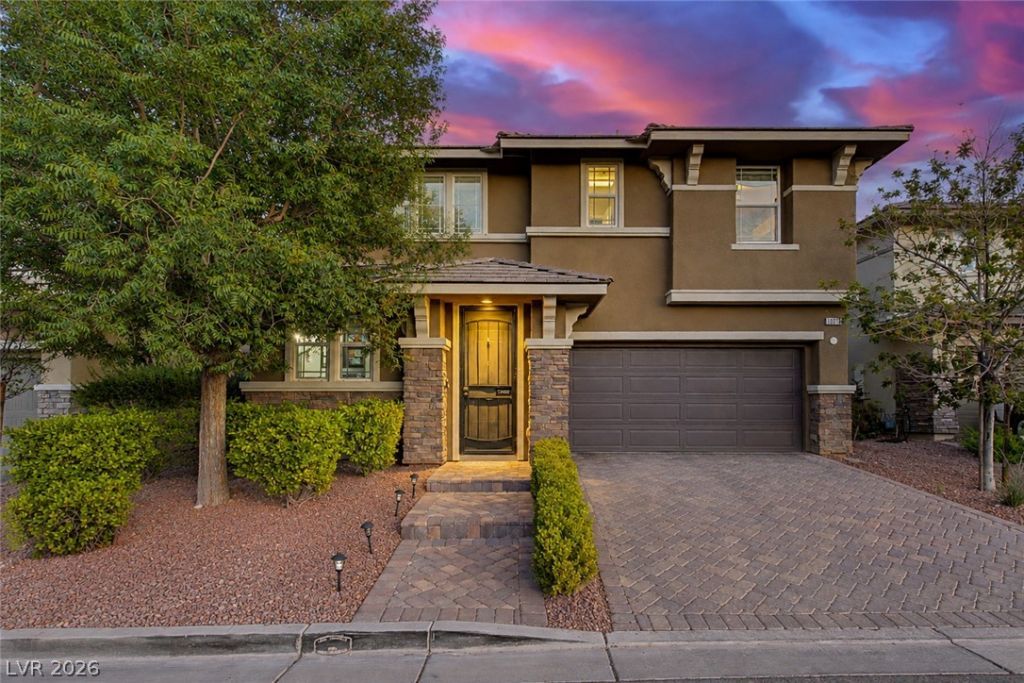
BEDS3
BATHS2 full 1 partial
SQUARE FEET2,618
MLS#2806911
STATUSActive
PROPERTY TYPEResidential - Single Family
SUBDIVISIONSummerlin Parcel P
Property Description
Welcome t? 10313 Ar?gon Crown R??d, ?n ?????eptional home in ?ne ?f Summerlin South's most desirable neighborhoods. Perfectly situated on a quiet cul-de-sac across from a beautifully maintained community park, this impeccably maintained residence offers timeless style, thoughtful design, and an unbeatable location just minutes from Downtown Summerlin, Red Rock Canyon, Bishop Gorman High School, shopping, dining, entertainment, golf, and convenient freeway access. Designed for both everyday living and entertaining, the open concept floor plan seamlessly connects the spacious great room, formal dining area, and chef's kitchen. The kitchen features rich espresso cabinetry, granite countertops, a large center island with breakfast bar seating, subway tile backsplash, a walk-in pantry, stainless steel appliances, dual ovens, and a gas cooktop.Natural light fills the home, highlighting the clean architectural lines. Upstairs, the versatile loft offers endless possibilities as a media room, home office, playroom, fitness space, or can easily be converted into a fourth bedroom. The luxurious primary suite features a private sitting area, access to a covered balcony with beautiful mountain views, and two generous walk-in closets. The spa-inspired ensuite bath includes dual vanities.Step outside to a low-maintenance backyard complete with artificial turf, mature landscaping, and a covered patio perfect for relaxing or entertaining year-round. Additional highlights include an upstairs laundry room, spacious secondary bedrooms, and a highly functional layout.Located within the award-winning Summerlin master planned community, residents enjoy miles of walking and biking trails, parks, Red Rock Canyon, Las Vegas Ballpark, City National Arena, and some of Southern Nevada's finest shopping, dining, and entertainment.This is more than just a home. It's an opportunity to experience the lifestyle that makes Summerlin one of the most sought-after communities in Las Vegas.
Property Features
Property Type: Residential - Single Family
Cooling: Central Air, Electric, ENERGY STAR Qualified Equipme
Fireplaces: 1
Garage: 2 car attached
Heating: Central, Gas
Home Style: Two Story
Lot Size: 0.06 Acres
Roof Type: Tile
Stories: 2.0
Taxes: $4,094
Year Built: 2012
Amenities
BathroomonMainLevel
Ceiling Fan(s)
HalfBathonMainLevel
Window Treatments
Balcony
Patio
Private Yard
Sprinkler/Irrigation
Feature Descriptions
Appliances: Built-In Gas Oven, Double Oven, Dryer, Dishwasher, Gas Cooktop, Disposal, Microwave, Refrigerator, Washer
Association Amenities: Basketball Court, Barbecue, Playground, Pickleball, Park, Tennis Court(s)
Days on Site: 18
Fencimg: Block, Back Yard
Fireplace: Electric, Family Room
Flooring: Carpet, Tile
HOA Fee: 76/ Monthly
Laundry: Gas Dryer Hookup, Laundry Room, Upper Level
Lot: Drip Irrigation/Bubblers, Desert Landscaping, Landscaped, Rocks, < 1/4 Acre
Parcel#: 164-25-818-033
Parking: Attached, Garage, Garage Door Opener, Guest, Inside Entrance, Private
Parking Notes: Attached, Garage, Garage Door Opener, Guest, Inside En
Patio/Porch: Balcony, Covered, Patio
Sewer: Public Sewer
Special View Info: Park/Greenbelt, Mountain(s)
Utilities: Underground Utilities
Water: Public
Window: Double Pane Windows, Window Treatments
Room Sizes
Great Room: 18 X 15
Loft: 14 X 16
Dining Room: 12 X 14
Bedroom 3: 12 X 12
Bedroom 2: 12 X 12
Primary Bedroom: 16 X 18
Local Schools
High School: Durango
Middle School: Fertitta Frank & Victoria
Elementary School: Batterman, Kathy,Batterman, Kathy
Listed By / Shown By
Listed By
Agency Name: Real Broker LLC
Agent Name: Jillian M. Batchelor
Shown By
Agency Title: Wardley Real Estate
Agency Phone: 702-256-4900

Estimate Your Payment
Estimated Payment
$ 3,301.08 per month $2,749.91 Principal & Interest $341.17 Property Tax $210.00 Homeowner's Insurance
10313 Aragon Crown Road | MLS# 2806911
This single family home located at 10313 Aragon Crown Road, Las Vegas, NV 89135 is currently listed for sale with an asking price of $720,000. This property was built in 2012 and has 3 bedrooms and 2 full and 1 partial baths with 2618 sq. ft. Aragon Crown Road is located in the Summerlin Parcel P subdivision. Search Summerlin Parcel P real estate on www.wardleyre.com today.