
BEDS4
BATHS2 full
SQUARE FEET1,940
MLS#2798866
STATUSActive
PROPERTY TYPEResidential - Single Family
SUBDIVISIONWestridge At Summerlin-Phase 2
Property Description
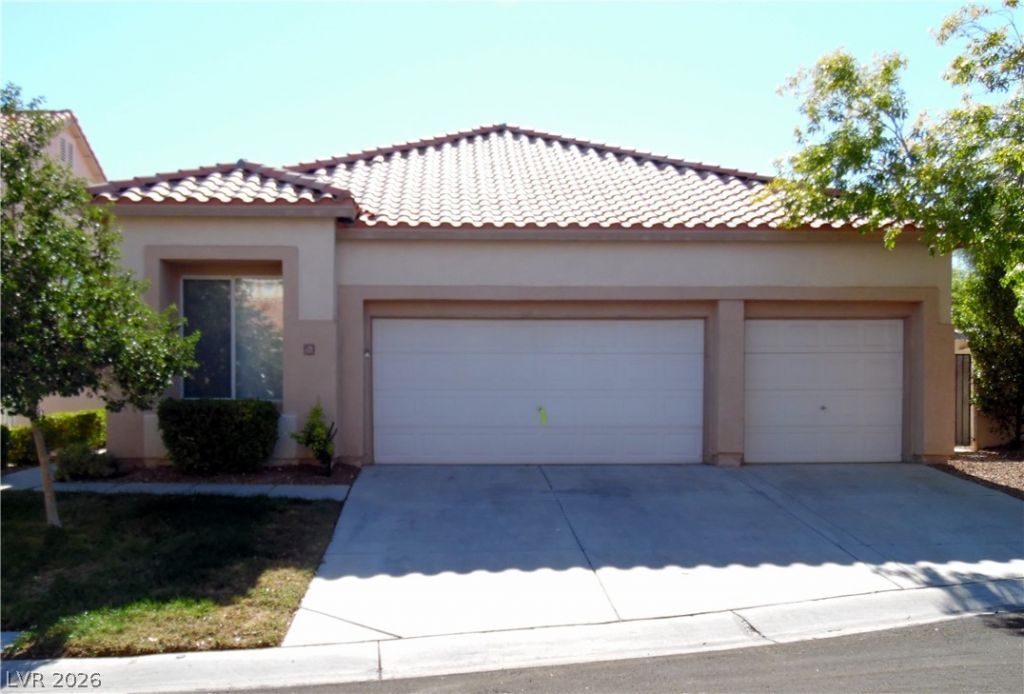
Summerlin Single Story with spacious open floor plan including formal living and dining room, separate family room with fireplace, kitchen with island, double ovens, all appliances included are being conveyed as is & lots of cabinet space, nice size bedrooms, primary bath with separate shower and jetted tub, & neutral colors throughout. Covered patio in rear yard. 3 car garage with storage cabinets. Located near freeway access, shopping, parks, hospital, and restaurants.
Property Features
Property Type: Residential - Single Family
Cooling: Central Air, Electric
Fireplaces: 1
Garage: 3 car attached
Heating: Central, Gas
Home Style: One Story
Lot Size: 0.14 Acres
Roof Type: Tile
Stories: 1.0
Taxes: $3,701
Year Built: 1997
Amenities
Ceiling Fan(s)
Primary Downstairs
Window Treatments
Patio
Sprinkler/Irrigation
Feature Descriptions
Appliances: Built-In Electric Oven, Double Oven, Dryer, Dishwasher, Gas Cooktop, Disposal, Microwave, Washer
Fencimg: Block, Back Yard
Fireplace: Family Room, Gas
Flooring: Carpet, Ceramic Tile
HOA Fee: 74/ Monthly
Laundry: Gas Dryer Hookup, Laundry Room
Lot: Drip Irrigation/Bubblers, Desert Landscaping, Front Yard, Landscaped, Rocks, < 1/4 Acre
Parcel#: 137-25-717-019
Parking: Attached, Finished Garage, Garage, Garage Door Opener, Inside Entrance, Private
Parking Notes: Attached, Finished Garage, Garage, Garage Door Opener
Patio/Porch: Covered, Patio
Sewer: Public Sewer
Utilities: Underground Utilities
Water: Public
Window: Blinds
Room Sizes
Living Room: 14 X 13
Family Room: 15 X 13
Dining Room: 14 X 14
Bedroom 4: 13 X 10
Bedroom 3: 13 X 10
Bedroom 2: 13 X 9
Primary Bedroom: 17 X 15
Local Schools
High School: Palo Verde
Middle School: Rogich Sig
Elementary School: Bonner, John W.,Bonner, John W.
Listed By / Shown By
Listed By
Agency Name: Terra West Management Services
Agency Contact: 702-362-6262
Agent Name: Tammy Burns-Miuccio
Shown By
Agency Title: Wardley Real Estate
Agency Phone: 702-256-4900

Estimate Your Payment
Estimated Payment
$ 2,754.46 per month $2,272.50 Principal & Interest $308.42 Property Tax $173.54 Homeowner's Insurance
10313 Huxley Cross Lane | MLS# 2798866
This single family home located at 10313 Huxley Cross Lane, Las Vegas, NV 89144 is currently listed for sale with an asking price of $595,000. This property was built in 1997 and has 4 bedrooms and 2 full baths with 1940 sq. ft. Huxley Cross Lane is located in the Westridge At Summerlin-Phase 2 subdivision. Search Westridge At Summerlin-Phase 2 real estate on www.wardleyre.com today.