
BEDS4
BATHS4 full
SQUARE FEET3,127
MLS#2796933
STATUSActive
PROPERTY TYPERental - Single Family
SUBDIVISIONSummerlin Village 16A Parcel E
Property Description
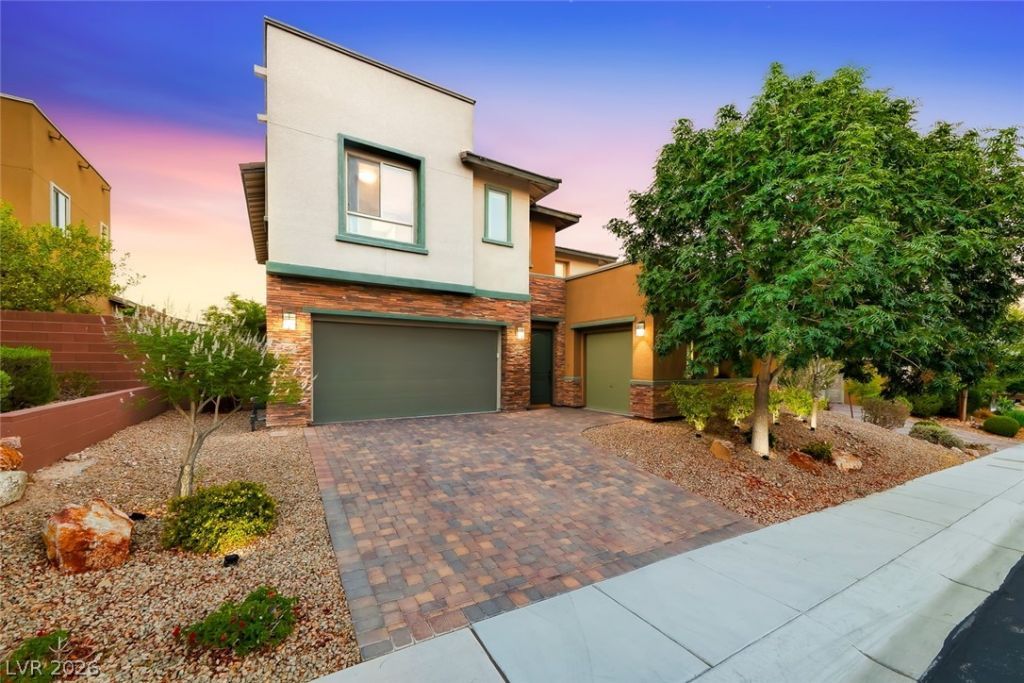
Luxury living in the HEART of SUMMERLIN. This residence highlights a seamless connection to the outdoors, featuring DISAPPEARING glass WALLS that open to join the OPEN-CONCEPT Great Room, private backyard, and gated front courtyard. The layout creates a highly functional setting, BEST for ENTERTAINING or simply enjoying BEAUTIFUL natural LIGHTS and airflow. DESIGNED CHELF'S KITCHEN serves as the HEART of the HOME, with a LARGE quartz ISLAND and high-quality stainless steel appliances. The main level features a dedicated HOME OFFICE, offering a QUIET WORKSPACE apart from the living areas. Upstairs, the Primary Suite features a PRIVATE RETREAT, complete with a spacious walk-in closet, a spa-style designer master bath, and an exclusive PRIVATE BALCONY. Just steps from your front gate, residents have immediate access to the AMAZING community park, playground, BEAUTIFUL walking trails, and four PICKLEBALL COURTS. Located minutes from Downtown Summerlin and Red Rock Canyon, this home delivers a complete package!
Property Features
Property Type: Rental - Single Family
Cooling: Central Air, Electric
Fireplaces: 1
Garage: 3 car attached
Heating: Central, Gas
Home Style: Two Story
Lot Size: 0.16 Acres
Roof Type: Tile
Stories: 2.0
Year Built: 2017
Amenities
Bedroom on Main Level
Primary Downstairs
Window Treatments
Balcony
Courtyard
Patio
Private Yard
Feature Descriptions
Appliances: Built-In Gas Oven, Dryer, Dishwasher, Gas Cooktop, Disposal, Microwave, Refrigerator, Washer/Dryer, Washer/DryerAllInOne, Washer
Association Amenities: Gated
Days on Site: 28
Exterior: Block, Stucco, Drywall
Fencimg: Block, Back Yard
Fireplace: Other, Outside
Flooring: Laminate, Tile
Laundry: Gas Dryer Hookup, Upper Level
Lot: Desert Landscaping, Landscaped, < 1/4 Acre
Parcel#: 164-36-811-068
Parking: Attached, Garage, Open, Private
Parking Notes: Attached, Garage, Open, Private
Patio/Porch: Balcony, Covered, Patio
Pets Allowed: Yes, Negotiable
Sewer: Public Sewer
Utilities: Cable Available, Underground Utilities
Window: Drapes
Room Sizes
Kitchen: 20 X 25
Bedroom 4: 12 X 13
Bedroom 3: 14 X 15
Bedroom 2: 15 X 15
Primary Bedroom: 18 X 20
Local Schools
High School: Sierra Vista High
Middle School: Faiss, Wilbur & Theresa
Elementary School: Shelley, Berkley,Shelley, Berkley
Listed By / Shown By
Listed By
Agency Name: Coldwell Banker Premier
Agency Contact: (702) 324-2063
Agent Name: Trang T. Hooser
Shown By
Agency Title: Wardley Real Estate
Agency Phone: 702-256-4900

10314 Apache Blue Avenue | MLS# 2796933
This property located at 10314 Apache Blue Avenue , Las Vegas, NV 89135 is currently listed for rent with an asking price of $5,800 / Monthly. Search Las Vegas real estate on www.wardleyre.com today.