
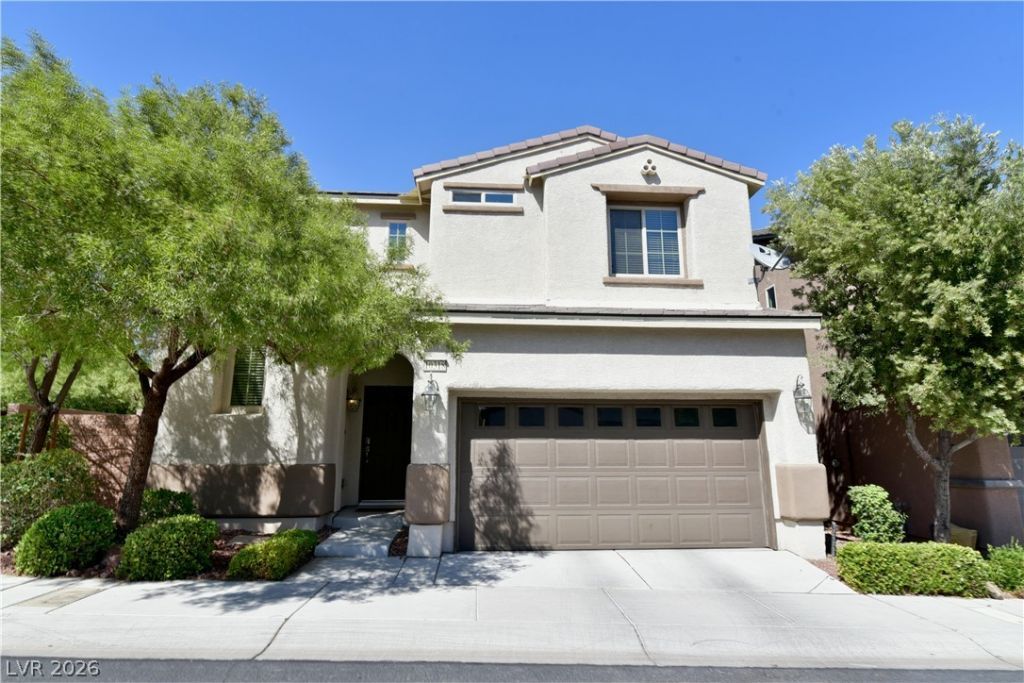
BEDS3
BATHS2 full 1 partial
SQUARE FEET1,632
MLS#2786189
STATUSActive
PROPERTY TYPERental - Single Family
SUBDIVISIONCliffs Edge Pod 115 116 117
Property Description
GORGEOUS two-story home located in the desirable Providence master-planned community! Situated in a gated neighborhood with access to parks and playgrounds, this beautifully upgraded home features a custom kitchen with granite countertops, upgraded cabinetry, designer lighting, and tile flooring. The spacious primary suite offers ceiling fans, dual vanities, a relaxing Roman tub, and upgraded fixtures. Generously sized secondary bedrooms provide plenty of living space. Enjoy the low-maintenance landscaping and the convenience of all appliances included, along with a water softener. A wonderful opportunity to enjoy comfort, style, and the amenities of Providence living!
Property Features
Property Type: Rental - Single Family
Cooling: Central Air, Electric,2 Units
Garage: 2
Heating: Central, Gas, Multiple Heating Units
Home Style: Two Story
Lot Size: 0.07 Acres
Roof Type: Tile
Stories: 2.0
Year Built: 2012
Amenities
Bedroom on Main Level
Ceiling Fan(s)
Window Treatments
Feature Descriptions
Appliances: Dryer, Dishwasher, Disposal, Gas Range, Microwave, Refrigerator, Washer/Dryer, Washer/DryerAllInOne, Washer
Association Amenities: Gated, Playground, Park
Days on Site: 3
Exterior: Frame, Stucco, Drywall
Fencimg: Brick, Back Yard
Flooring: Carpet, Tile
Laundry: Gas Dryer Hookup, Laundry Room, Upper Level
Parcel#: 126-13-816-124
Parking: Garage, Private
Parking Notes: Garage, Private
Pets Allowed: Call, Negotiable
Sewer: Public Sewer
Utilities: Cable Available
Window: Blinds, Window Treatments
Room Sizes
Great Room: 14 X 16
Dining Room: 10 X 10
Bedroom 3: 12 X 13
Bedroom 2: 12 X 10
Primary Bedroom: 15 X 18
Local Schools
High School: Arbor View
Middle School: Escobedo Edmundo
Elementary School: Bozarth, Henry & Evelyn,Bozarth, Henry &
Listed By / Shown By
Listed By
Agency Name: AM Realty
Agency Contact: 702-518-2151
Agent Name: Tammy Truong
Shown By
Agency Title: Wardley Real Estate
Agency Phone: 702-256-4900

10318 Jolly Hill Avenue | MLS# 2786189
This property located at 10318 Jolly Hill Avenue , Las Vegas, NV 89166 is currently listed for rent with an asking price of $2,295 / Monthly. Search Las Vegas real estate on www.wardleyre.com today.