
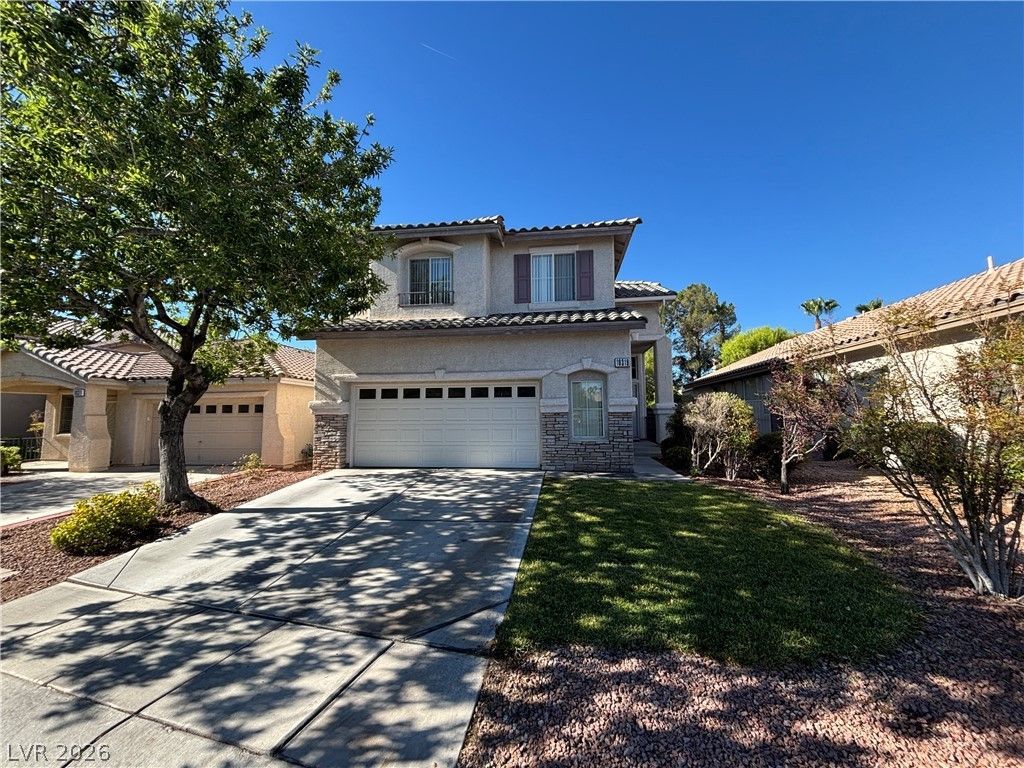
BEDS4
BATHS3 full
SQUARE FEET2,439
MLS#2807810
STATUSActive
PROPERTY TYPERental - Single Family
SUBDIVISIONHeatherwood #2 In Summerlin- Lewis Homes
Property Description
Spacious two-story home in the highly desirable Willows community! This well-designed floor plan offers a bedroom and full bathroom on the first floor, providing flexibility for guests, a home office, or additional living space. Upstairs, you'll find a large loft that can be used as a second living area, game room, or workspace.The kitchen offers white cabinetry, granite countertops, a pantry, and a window above the sink with views of the backyard. Outside, enjoy a beautifully landscaped backyard with mature shade trees, low-maintenance desert landscaping, and a patio that's perfect for relaxing or entertaining.Conveniently located just minutes from Downtown Summerlin, Red Rock Casino, shopping, dining, parks, and the 215 Beltway. The Willows community park is just outside the entrance to the neighborhood, making it easy to enjoy nearby outdoor recreation.This home combines comfort, space, and an unbeatable location. Apply online today!
Property Features
Property Type: Rental - Single Family
Cooling: Central Air, Electric
Fireplaces: 1
Garage: 2 car attached
Heating: Central, Gas
Home Style: Two Story
Lot Size: 0.12 Acres
Roof Type: Tile
Stories: 2.0
Year Built: 2000
Amenities
Bedroom on Main Level
Ceiling Fan(s)
Window Treatments
Feature Descriptions
Appliances: Dryer, Dishwasher, Disposal, Gas Range, Microwave, Washer/Dryer, Washer/DryerAllInOne, Washer
Days on Site: 1
Exterior: Frame, Stucco
Fencimg: Block, Back Yard
Fireplace: Family Room, Gas, Multi-Sided
Flooring: Carpet, Ceramic Tile, Linoleum, Vinyl
Laundry: Gas Dryer Hookup, Main Level, Laundry Room
Parcel#: 164-12-613-001
Parking: Attached, Garage, Garage Door Opener, Private
Parking Notes: Attached, Garage, Garage Door Opener, Private
Pets Allowed: No
Utilities: Cable Available
Window: Blinds
Room Sizes
Loft: 11 X 12
Living Room: 15 X 18
Family Room: 10 X 16
Dining Room: 9 X 10
Bedroom 4: 11 X 12
Bedroom 3: 11 X 11
Bedroom 2: 10 X 11
Primary Bedroom: 14 X 19
Local Schools
High School: Palo Verde
Middle School: Fertitta Frank & Victoria
Elementary School: Ober, D'Vorre & Hal,Ober, D'Vorre & Hal
Listed By / Shown By
Listed By
Agency Name: Orange Realty Group LLC
Agency Contact: 702-617-0000
Agent Name: Jason Mattson
Shown By
Agency Title: Wardley Real Estate
Agency Phone: 702-256-4900

10319 Splendor Ridge Avenue | MLS# 2807810
This property located at 10319 Splendor Ridge Avenue , Las Vegas, NV 89135 is currently listed for rent with an asking price of $2,595 / Monthly. Search Las Vegas real estate on www.wardleyre.com today.