
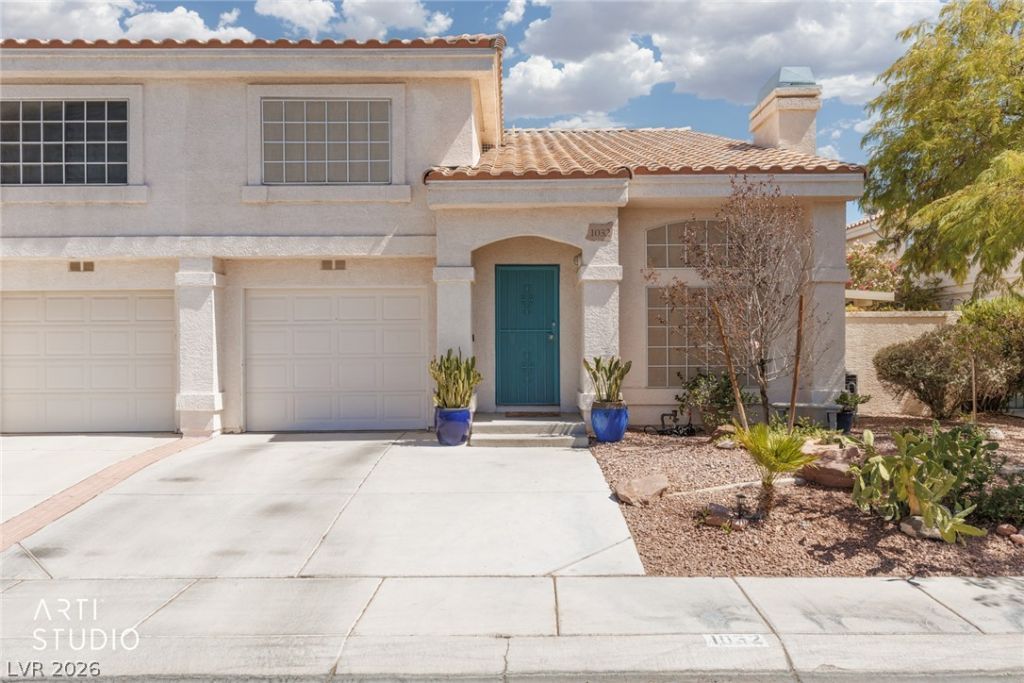
BEDS2
BATHS2 full 1 partial
SQUARE FEET1,247
MLS#2818118
STATUSActive Under Contract
PROPERTY TYPEResidential - Townhouse
SUBDIVISIONStone Canyon Northwest
Property Description
Welcome to 1032 Sun Wood Dr., a beautifully refreshed Summerlin townhome. The standout feature is the highly desirable dual master suite layout, giving each bedroom its own private bath and creating ideal separation for roommates, guests, or multigenerational living. Inside, soaring ceilings and abundant natural light make the living room feel open and airy, while a fireplace adds warmth and character. Updated wood-look flooring flows throughout, complemented by a spacious kitchen with newer stainless steel appliances, generous cabinetry, and ample counter space. A true standout is the private courtyard, enhanced by a substantial Alumawood patio cover that creates a shaded outdoor living space rarely found with townhome living. Interior laundry, a downstairs powder room, and an attached garage add everyday convenience. Located in sought-after Summerlin with easy access to shopping, dining, parks, and major roadways, this townhome blends comfort, style, and flexibility. Schedule your private showing and see why these townhomes are so hard to come by.
Property Features
Property Type: Residential - Townhouse
Cooling: Central Air, Electric
Fireplaces: 1
Garage: 1
Heating: Central, Gas
Home Style: Two Story
Lot Size: 0.05 Acres
Roof Type: Tile
Stories: 2.0
Taxes: $1,620
Year Built: 1994
Amenities
Bathroom on Main Level
Half Bath on Main Level
Pot Rack
Window Treatments
Patio
Irrigation Sprinklers
Feature Descriptions
Appliances: Dryer, Dishwasher, Gas Range, Microwave, Refrigerator, Washer
Association Amenities: Gated, Barbecue, Pool, Security
Community Features: Pool
Days on Site: 37
Fencimg: Block, Back Yard
Fireplace: Gas, Living Room
Flooring: Luxury Vinyl Plank, Tile
HOA Fee: 117/ Monthly
Laundry: Gas Dryer Hookup, Laundry Room
Lot: Drip Irrigation/Bubblers, Desert Landscaping, Landscaped, < 1/4 Acre
Parcel#: 138-33-817-068
Parking: Attached, Garage, Garage Door Opener, Inside Entrance, Open, Private
Parking Notes: Attached, Garage, Garage Door Opener, Inside Entrance
Patio/Porch: Covered, Patio
Pool: Community
Sewer: Public Sewer
Swimming Pool: Yes
Utilities: Cable Available, Underground Utilities
Water: Public
Window: Double Pane Windows, Plantation Shutters
Room Sizes
Dining Room: 11 X 11
Living Room: 14 X 18
Bedroom 2: 14 X 12
Primary Bedroom: 12 X 18
Local Schools
High School: Bonanza
Middle School: Johnson Walter
Elementary School: Jacobson, Walter E.,Jacobson, Walter E.
Listed By / Shown By
Listed By
Agency Name: ERA Brokers Consolidated
Agency Contact: 702-940-4500
Agent Name: Nicole Sanzone
Shown By
Agency Title: Wardley Real Estate
Agency Phone: 702-256-4900

Estimate Your Payment
Estimated Payment
$ 1,450.52 per month $1,222.18 Principal & Interest $135.00 Property Tax $93.33 Homeowner's Insurance
1032 Sun Wood Drive | MLS# 2818118
This townhouse located at 1032 Sun Wood Drive, Las Vegas, NV 89145 is currently listed for sale with an asking price of $320,000. This property was built in 1994 and has 2 bedrooms and 2 full and 1 partial baths with 1247 sq. ft. Sun Wood Drive is located in the Stone Canyon Northwest subdivision. Search Stone Canyon Northwest real estate on www.wardleyre.com today.