
BEDS4
BATHS3 full 1 partial
SQUARE FEET2,982
MLS#2807629
STATUSActive
PROPERTY TYPEResidential - Single Family
SUBDIVISIONSkye Canyon Parcel 212
Property Description
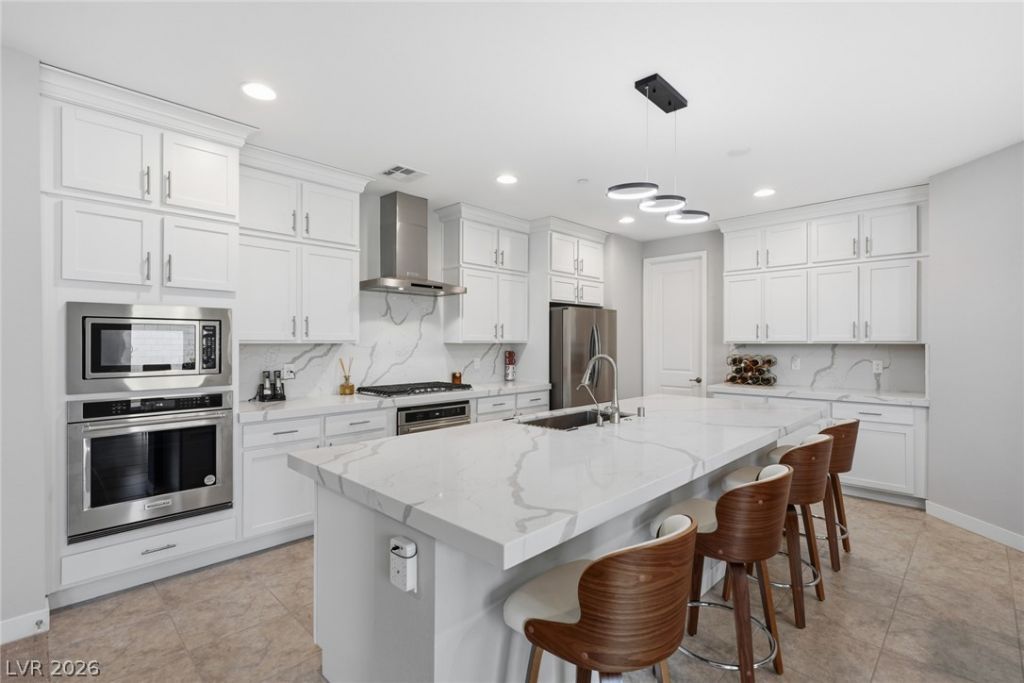
Move-in ready home built in 2023 inside a gated Skye Canyon community featuring 4 bedrooms, 3.5 baths, a spacious loft, & 3-car garage in northwest Las Vegas. The flexible floor plan includes a bedroom & bath on the main level, ideal for guests, multigenerational living, or added privacy. The open kitchen features stainless steel appliances, separate cooktop, canopy hood, double ovens, built-in microwave, large island, & walk-in pantry designed for everyday living & entertaining. Upgraded electrical throughout & an electric fireplace add modern functionality & comfort. Upstairs, the versatile loft provides additional space for a media room, home office, playroom, or second living area. Step outside to a finished backyard with covered patio perfect for relaxing & entertaining. Located near Skye Canyon shopping, dining, parks, recreation, & convenient freeway access. Barely lived-in, beautifully maintained, & offering newer construction with modern features, flexible living space, & gated privacy.
Property Features
Property Type: Residential - Single Family
Cooling: Central Air, Electric
Fireplaces: 1
Garage: 3
Heating: Central, Gas
Home Style: Two Story
Lot Size: 0.15 Acres
Roof Type: Tile
Stories: 2.0
Taxes: $7,371
Year Built: 2023
Amenities
Bathroom on Main Level
Bedroom on Main Level
Window Treatments
Barbecue
Handicap Accessible
Patio
Private Yard
Irrigation Sprinklers
Feature Descriptions
Appliances: Built-In Gas Oven, Disposal, Microwave
Association Amenities: Basketball Court, Clubhouse, Fitness Center, Gated, Playground, Pool, Tennis Court(s)
Community Features: Pool
Days on Site: 71
Fencimg: Block, Back Yard
Fireplace: Gas, Living Room
Flooring: Carpet, Tile
HOA Fee: 250/ Quarterly
Laundry: Cabinets, Gas Dryer Hookup, Laundry Room, Sink, Upper Level
Lot: Drip Irrigation/Bubblers, Desert Landscaping, Landscaped, Synthetic Grass, < 1/4 Acre
Parcel#: 126-12-717-004
Parking: Attached, Garage, Inside Entrance, Private
Parking Notes: Attached, Garage, Inside Entrance, Private
Patio/Porch: Covered, Patio
Pool: Community
Sewer: Public Sewer
Swimming Pool: Yes
Utilities: Underground Utilities
Water: Public
Window: Low-Emissivity Windows, Plantation Shutters, Window Treatments
Room Sizes
Loft: 11 X 17
Bedroom 4: 10 X 12
Bedroom 3: 12 X 12
Bedroom 2: 12 X 12
Primary Bedroom: 18 X 15
Local Schools
High School: Arbor View
Middle School: Escobedo Edmundo
Elementary School: Divich, Kenneth,Divich, Kenneth
Listed By / Shown By
Listed By
Agency Name: SimpliHOM
Agent Name: James Sharp
Shown By
Agency Title: Wardley Real Estate
Agency Phone: 702-256-4900

Estimate Your Payment
Estimated Payment
$ 3,491.53 per month $2,673.14 Principal & Interest $614.25 Property Tax $204.14 Homeowner's Insurance
10320 Ansley Bay Avenue | MLS# 2807629
This single family home located at 10320 Ansley Bay Avenue, Las Vegas, NV 89166 is currently listed for sale with an asking price of $699,900. This property was built in 2023 and has 4 bedrooms and 3 full and 1 partial baths with 2982 sq. ft. Ansley Bay Avenue is located in the Skye Canyon Parcel 212 subdivision. Search Skye Canyon Parcel 212 real estate on www.wardleyre.com today.