
BEDS3
BATHS2 full
SQUARE FEET1,560
MLS#2814266
STATUSActive
PROPERTY TYPEResidential - Single Family
SUBDIVISIONBrentwood At Summerlin-Phase 1
Property Description
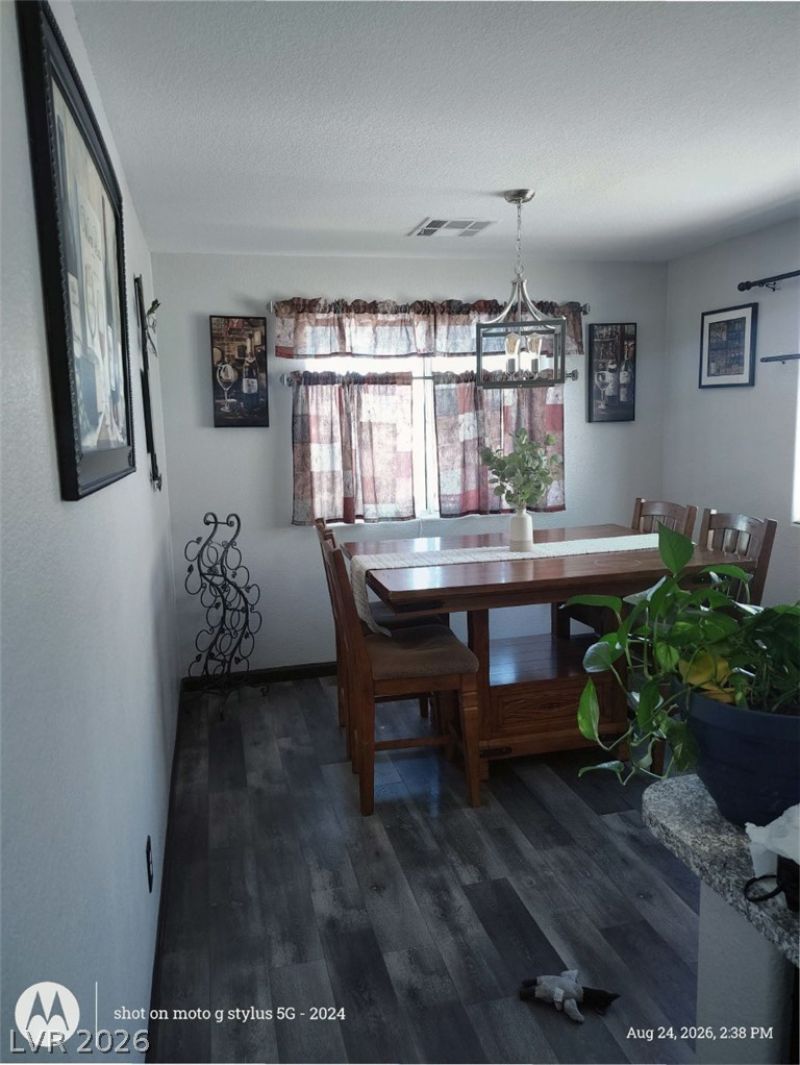
BEAUT??FUL 3 ??EDRO???? 2 ??????? HOME IN HE??RT ??F SUMMERLIN.. ALL APPLIANCES ARE S.S. NEW INCLUDING HARDWARE FOR APPLIANCES. INTERIOR NEW PAINT,FLOORING,TOILETS,SINKS,FAUCET(S) . MUST SEE TO APPRECIATE. BACK YARD HAS ABOVE GROUND POOL
Property Features
Property Type: Residential - Single Family
Cooling: Central Air, Electric
Garage: 2 car attached
Heating: Central, Gas
Home Style: One Story
Lot Size: 0.15 Acres
Roof Type: Tile
Stories: 1.0
Taxes: $2,907
Year Built: 1999
Amenities
BathroomonMainLevel
Ceiling Fan(s)
Primary Downstairs
Window Treatments
Private Yard
Sprinkler/Irrigation
Feature Descriptions
Appliances: Dryer, Dishwasher, Disposal, Gas Range, Microwave, Refrigerator, Washer
Fencimg: Block, Full
Flooring: Carpet, Laminate
HOA Fee: 76/ Monthly
Laundry: Gas Dryer Hookup, Laundry Room
Lot: Drip Irrigation/Bubblers, Desert Landscaping, Landscaped, Synthetic Grass, < 1/4 Acre
Parcel#: 164-12-811-014
Parking: Attached, Garage, Garage Door Opener, Inside Entrance, Private
Parking Notes: Attached, Garage, Garage Door Opener, Inside Entrance
Pool: Above Ground
Sewer: Public Sewer
Swimming Pool: Yes
Utilities: Underground Utilities
Water: Public
Window: Blinds, Double Pane Windows, Drapes, Plantation Shutters
Room Sizes
Kitchen: 9 X 10
Bedroom 3: 10 X 11
Bedroom 2: 11 X 10
Primary Bedroom: 13 X 12
Local Schools
High School: Palo Verde
Middle School: Fertitta Frank & Victoria
Elementary School: Ober, D'Vorre & Hal,Ober, D'Vorre & Hal
Listed By / Shown By
Listed By
Agency Name: Compass Realty & Management
Agency Contact: (702) 400-6830
Agent Name: Carlos Moyano
Shown By
Agency Title: Wardley Real Estate
Agency Phone: 702-256-4900

Estimate Your Payment
Estimated Payment
$ 2,441.63 per month $2,043.34 Principal & Interest $242.25 Property Tax $156.04 Homeowner's Insurance
10323 W Turret Peak Avenue | MLS# 2814266
This single family home located at 10323 W Turret Peak Avenue, Las Vegas, NV 89135 is currently listed for sale with an asking price of $535,000. This property was built in 1999 and has 3 bedrooms and 2 full baths with 1560 sq. ft. W Turret Peak Avenue is located in the Brentwood At Summerlin-Phase 1 subdivision. Search Brentwood At Summerlin-Phase 1 real estate on www.wardleyre.com today.