
BEDS6
BATHS2 full 1 partial
SQUARE FEET3,341
MLS#2195720
STATUSActive
PROPERTY TYPEResidential - Single Family
SUBDIVISIONWESTGATE
SCHOOLJordan
Property Description
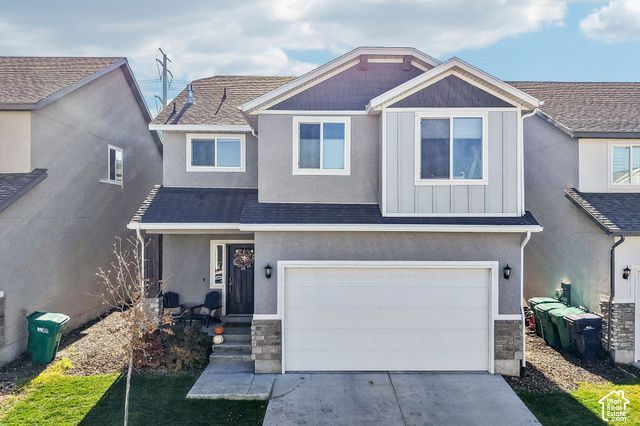
Welcome to 1033 W Albion Meadow Way in Bluffdale! This fully finished 6 bed, 4 bath home sits on a tree-lined street, steps from green space, sports courts, and walking paths, with Wasatch Mountain views. The main level has a family room with a gas fireplace and built-ins, a white shaker kitchen with quartz counters, a gas range, and a large island, and a dedicated office. Upstairs you'll find four bedrooms, a loft, and a primary suite with a soaking tub, separate shower, and walk-in closet. The finished basement adds a second family room and two more bedrooms. Fenced backyard with a patio. Close to parks, trails, shopping, and dining, with quick I-15 access and about 20 minutes to Salt Lake City. Schedule your showing today! Information deemed reliable but not guaranteed. Buyer and buyer's agent to verify all information.
Property Features
Property Type: Residential - Single Family
Basement: Yes
Basement: Full
Cooling: Central Air
Fireplaces: 1
Garage: 2 car attached
Heating: Forced Air
Home Style: Stories: 2
Lot Size: 0.07 Acres
Roof Type: Asphalt
Stories: 3.0
Taxes: $2,853
Year Built: 2019
Amenities
Bath: Primary
Bath: Sep. Tub/Shower
Den/Office
Oven: Gas
Range/Oven: Free Stdng.
Double Pane Windows
Feature Descriptions
Appliances: Refrigerator
Association Amenities: Biking Trails, Pets Permitted, Snow Removal
Days on Site: 2
Exterior: Asphalt, Stone, Stucco
Flooring: Carpet, Laminate, Tile
HOA Fee: 58/ Monthly
Laundry: Electric Dryer Hookup
Lot: Sprinkler: Auto-Full, View: Mountain, Drip Irrigation: Auto-Part
Lot Dimensions: 0.0x0.0x0.0
Parcel#: 33-11-379-173
Parking: Attached, Opener
Parking Notes: Attached, Opener
Sewer: Sewer: Connected, Sewer: Public
Special View Info: Mountain(s)
Topography: Sprinkler: Auto-Full, View: Mountain, Drip Irrigation: Auto-Part
Utilities: Natural Gas Connected, Electricity Connected, Sewer Connected, Sewer: Public, Water Connected
Water: Culinary
Window: Blinds
Local Schools
High School: Riverton
Middle School: South Hills
Elementary School: Bluffdale
School District: Jordan
Listed By / Shown By
Listed By
Agency Name: United Real Estate Advantage
Agency Phone: 801-916-6366
Shown By
Agency Title: Wardley Real Estate
Agency Phone: 702-256-4900

Estimate Your Payment
Estimated Payment
$ 3,320.99 per month $2,864.49 Principal & Interest $237.75 Property Tax $218.75 Homeowner's Insurance
1033 W Albion Way, Unit 154 | MLS# 2195720
This single family home located at 1033 W Albion Way, Unit 154, Bluffdale, UT 84065 is currently listed for sale with an asking price of $750,000. This property was built in 2019 and has 6 bedrooms and 2 full and 1 partial baths with 3341 sq. ft. W Albion Way, Unit 154 is located in the WESTGATE subdivision within the Jordan school district. Search WESTGATE real estate on www.wardleyre.com today.