
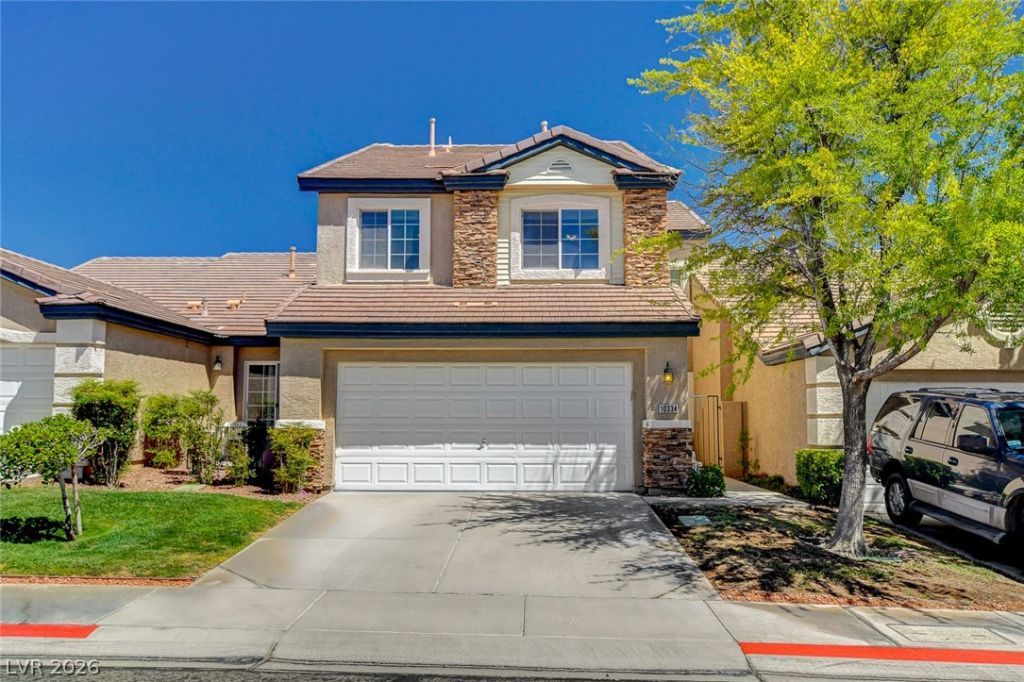
BEDS3
BATHS2 full 1 partial
SQUARE FEET1,853
MLS#2804762
STATUSActive
PROPERTY TYPEResidential - Townhouse
SUBDIVISIONCottonwood Terrace-Phase 2
Property Description
Welcome to this Lovely townhouse, perfectly nestled in the idyllic Cottonwood community. Perfectly located in the heart of Summerlin and just a few minutes of downtown Summerlin shopping, restaurants, and entertainment, this townhome feels like a true single-family home, with generous size low maintenance backyard. Inside, 1853 SQ FT of well distributed living space, Vaulted ceilings, open airy lots of natural light, all Ceramic tile downstairs, ceiling fans, water heater only around 3 months old, AC around 3 yrs old, thoughtfully designed layout features three spacious bedrooms and two and a half baths, ample room for personal tranquility and privacy. This gated community features its own pool, gym, clubhouse, and even the front landscape , water and trash are included in the Monthly HOA fees. Backyard has built in in barbecue perfect for outdoor gatherings, covered patio and pavers. Great opportunity within one of Las Vegas's most desirable enclaves.
Property Features
Property Type: Residential - Townhouse
Cooling: Central Air, Electric
Fireplaces: 1
Garage: 2 car attached
Heating: Central, Gas
Home Style: Two Story
Lot Size: 0.07 Acres
Roof Type: Pitched
Stories: 2.0
Taxes: $2,548
Year Built: 2001
Amenities
Ceiling Fan(s)
Window Treatments
Private Yard
Feature Descriptions
Appliances: Built-In Gas Oven, Dryer, Dishwasher, Disposal, Microwave, Refrigerator, Washer
Association Amenities: Clubhouse, Fitness Center, Gated, Pool
Community Features: Pool
Days on Site: 3
Fencimg: Block, Back Yard
Fireplace: Family Room, Multi-Sided
Flooring: Carpet, Ceramic Tile, Tile
HOA Fee: 335/ Monthly
Laundry: Gas Dryer Hookup, Main Level
Lot: Desert Landscaping, Landscaped, < 1/4 Acre
Parcel#: 137-36-813-040
Parking: Attached, Finished Garage, Garage, Inside Entrance
Parking Notes: Attached, Finished Garage, Garage, Inside Entrance
Pool: Community
Sewer: Public Sewer
Swimming Pool: Yes
Utilities: Cable Available, Underground Utilities
Water: Public
Window: Blinds, Double Pane Windows
Room Sizes
Kitchen: 10 X 10
Bedroom 3: 12 X 10
Bedroom 2: 12 X 10
Primary Bedroom: 20 X 12
Dining Room: 12 X 12
Living Room: 14 X 12
Local Schools
High School: Palo Verde
Middle School: Rogich Sig
Elementary School: Bonner, John W.,Bonner, John W.
Listed By / Shown By
Listed By
Agency Name: Hudson Real Estate
Agency Contact: (702) 236-7070
Agent Name: Martha D. Egidio
Shown By
Agency Title: Wardley Real Estate
Agency Phone: 702-256-4900

Estimate Your Payment
Estimated Payment
$ 2,255.49 per month $1,898.20 Principal & Interest $212.33 Property Tax $144.96 Homeowner's Insurance
10334 Juniper Creek Lane | MLS# 2804762
This townhouse located at 10334 Juniper Creek Lane , Las Vegas, NV 89145 is currently listed for sale with an asking price of $497,000. This property was built in 2001 and has 3 bedrooms and 2 full and 1 partial baths with 1853 sq. ft. Juniper Creek Lane is located in the Cottonwood Terrace-Phase 2 subdivision. Search Cottonwood Terrace-Phase 2 real estate on www.wardleyre.com today.