
BEDS4
BATHS3 full 1 partial
SQUARE FEET2,122
MLS#2813376
STATUSActive
PROPERTY TYPEResidential - Single Family
SUBDIVISIONNorthern Terrace At Providence
Property Description
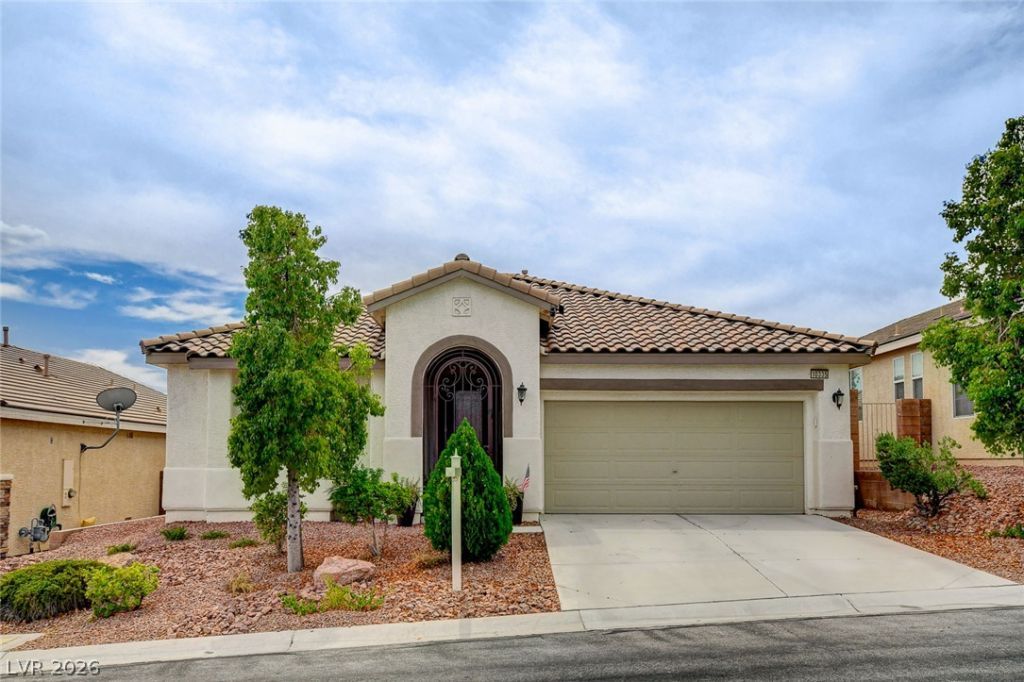
Beautiful Ñ?inglе-stοrÑ? hοmе lοÑ?ated in the Northern TеrraÑ?e community of Providence! This 4-bedroom, 3-bath home offer well-designed living spaces with an open and inviting floor plan. Owned solar with no payment provides valuable energy savings, while a new complete HVAC system installed August 2025 adds peace of mind for years to come. Step outside to a low-maintenance backyard garden with a retractable awning, providing welcome shade while relaxing and enjoying the outdoor space. Residents enjoy free access to the Northern Terrace recreational facilities, including a fitness center, pools, spa, playgrounds, BBQ areas and more. Located within the highly desirable Providence master-planned community, with parks, walking trails and neighborhood amenities nearby. A move-in-ready home with valuable upgrades already in place, all within a gated Northwest Las Vegas community.
Property Features
Property Type: Residential - Single Family
Cooling: Central Air, Electric
Garage: 2 car attached
Heating: Central, Gas
Home Style: One Story
Lot Size: 0.12 Acres
Roof Type: Tile
Stories: 1.0
Taxes: $3,477
Year Built: 2010
Amenities
Bedroom on Main Level
Full Bath on Main Level
Primary Downstairs
Window Treatments
Dog Run
Private Yard
Sprinkler/Irrigation
Feature Descriptions
Appliances: Dryer, Dishwasher, Disposal, Gas Range, Refrigerator, Washer
Association Amenities: Clubhouse, Fitness Center, Gated, Barbecue, Playground, Park, Pool, Spa/Hot Tub
Community Features: Pool
Exterior: Drywall
Fencimg: Block, Back Yard
Flooring: Ceramic Tile
HOA Fee: 150/ Quarterly
Hot Tub: Yes
Laundry: Gas Dryer Hookup, Main Level, Laundry Room
Lot: Drip Irrigation/Bubblers, Desert Landscaping, Landscaped, Synthetic Grass, < 1/4 Acre
Parcel#: 126-13-615-016
Parking: Attached, Garage, Garage Door Opener, Inside Entrance, Private
Parking Notes: Attached, Garage, Garage Door Opener, Inside Entrance
Pool: Community
Sewer: Public Sewer
Swimming Pool: Yes
Utilities: Cable Available, High Speed Internet Available
Water: Public
Window: Blinds, Double Pane Windows
Room Sizes
Dining Room: 12 X 10
Family Room: 22 X 18
Bedroom 4: 14 X 11
Bedroom 3: 14 X 11
Bedroom 2: 12 X 12
Primary Bedroom: 19 X 17
Local Schools
High School: Arbor View
Middle School: Escobedo Edmundo
Elementary School: Bozarth, Henry & Evelyn,Bozarth, Henry &
Listed By / Shown By
Listed By
Agency Name: Realty ONE Group, Inc
Agency Contact: (702) 248-2215
Agent Name: Christopher J. Logan
Shown By
Agency Title: Wardley Real Estate
Agency Phone: 702-256-4900

Estimate Your Payment
Estimated Payment
$ 2,575.46 per month $2,123.54 Principal & Interest $289.75 Property Tax $162.17 Homeowner's Insurance
10335 Rugged Mountain Avenue | MLS# 2813376
This single family home located at 10335 Rugged Mountain Avenue , Las Vegas, NV 89166 is currently listed for sale with an asking price of $556,000. This property was built in 2010 and has 4 bedrooms and 3 full and 1 partial baths with 2122 sq. ft. Rugged Mountain Avenue is located in the Northern Terrace At Providence subdivision. Search Northern Terrace At Providence real estate on www.wardleyre.com today.