
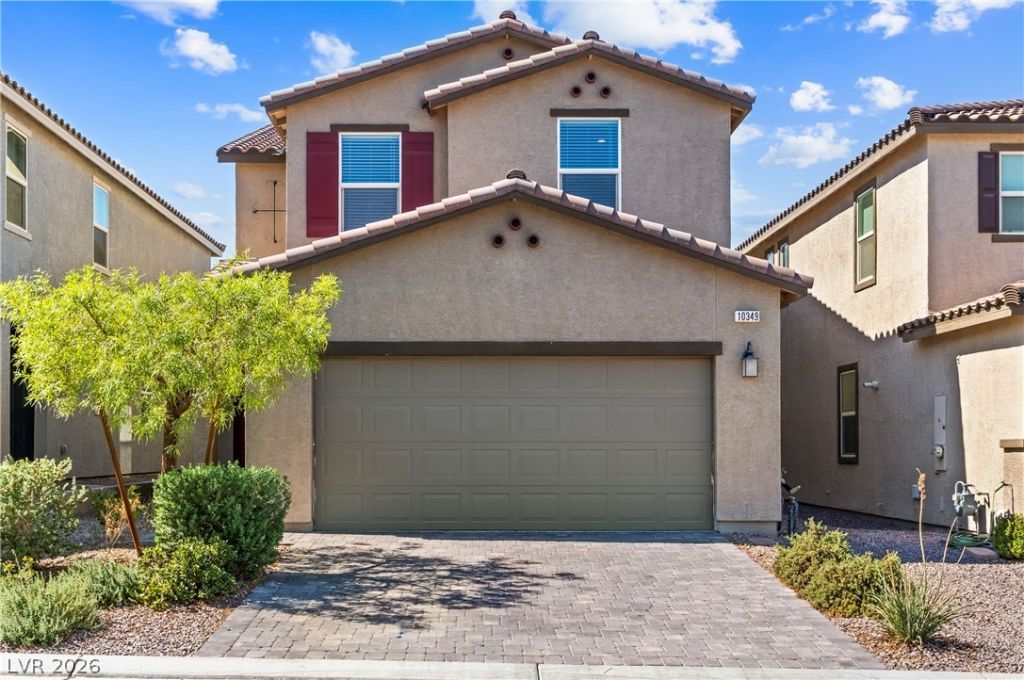
BEDS4
BATHS3 full
SQUARE FEET2,121
MLS#2821326
STATUSActive
PROPERTY TYPEResidential - Single Family
SUBDIVISIONEdgebrook
Property Description
Welcome to this spacious and thoughtfully designed home located in a desirable gated community. The main level features 9-foot ceilings, tile flooring throughout all wet areas, and a convenient downstairs bedroom with a full bathroom—perfect for guests, a home office, or multi-generational living. Upstairs, the generously sized primary suite offers a private bathroom, while two additional large bedrooms provide plenty of space for family or guests. A dedicated laundry room and expansive loft complete the second level, offering the flexibility to create a family room, play area, media space, or home office. Enjoy the convenience of a gated community while being just minutes from major freeways, shopping, dining, and everyday amenities. With its spacious layout and versatile living spaces, this home offers comfort, functionality, and an ideal location.
Property Features
Property Type: Residential - Single Family
Cooling: Central Air, Electric
Garage: 2
Heating: Central, Gas
Home Style: Two Story
Lot Size: 0.08 Acres
Roof Type: Tile
Stories: 2.0
Taxes: $4,556
Year Built: 2022
Amenities
Bathroom on Main Level
Bedroom on Main Level
Full Bath on Main Level
Window Treatments
Patio
Private Yard
Feature Descriptions
Appliances: Dryer, Dishwasher, Disposal, Gas Range, Refrigerator, Washer
Association Amenities: Gated
Days on Site: 22
Fencimg: Block, Back Yard
Flooring: Carpet, Tile
HOA Fee: 67/ Monthly
Laundry: Gas Dryer Hookup, Laundry Room, Upper Level
Lot: Desert Landscaping, Landscaped, Synthetic Grass, < 1/4 Acre
Parcel#: 177-30-415-013
Parking: Attached, Garage, Inside Entrance, Private
Parking Notes: Attached, Garage, Inside Entrance, Private
Patio/Porch: Patio
Sewer: Public Sewer
Utilities: Underground Utilities
Water: Public
Window: Blinds, Double Pane Windows
Room Sizes
Loft: 17 X 10
Dining Room: 13 X 12
Living Room: 16 X 13
Bedroom 4: 13 X 11
Bedroom 3: 11 X 9
Bedroom 2: 13 X 9
Primary Bathroom: 12 X 8
Primary Bedroom: 15 X 12
Local Schools
High School: Desert Oasis
Middle School: Tarkanian
Elementary School: Ortwein, Dennis,Ortwein, Dennis
Listed By / Shown By
Listed By
Agency Name: Redfin
Agency Contact: 702-930-8408
Agent Name: Fernanda A. Kriese
Shown By
Agency Title: Wardley Real Estate
Agency Phone: 702-256-4900

Estimate Your Payment
Estimated Payment
$ 2,435.16 per month $1,909.66 Principal & Interest $379.67 Property Tax $145.83 Homeowner's Insurance
10349 Bears Outpost Street | MLS# 2821326
This single family home located at 10349 Bears Outpost Street , Las Vegas, NV 89141 is currently listed for sale with an asking price of $499,998. This property was built in 2022 and has 4 bedrooms and 3 full baths with 2121 sq. ft. Bears Outpost Street is located in the Edgebrook subdivision. Search Edgebrook real estate on www.wardleyre.com today.