
BEDS3
BATHS2 full 1 partial
SQUARE FEET2,110
MLS#2827650
STATUSActive
PROPERTY TYPERental - Single Family
SUBDIVISIONAspenglen In The Crossing At Summerlin
Property Description
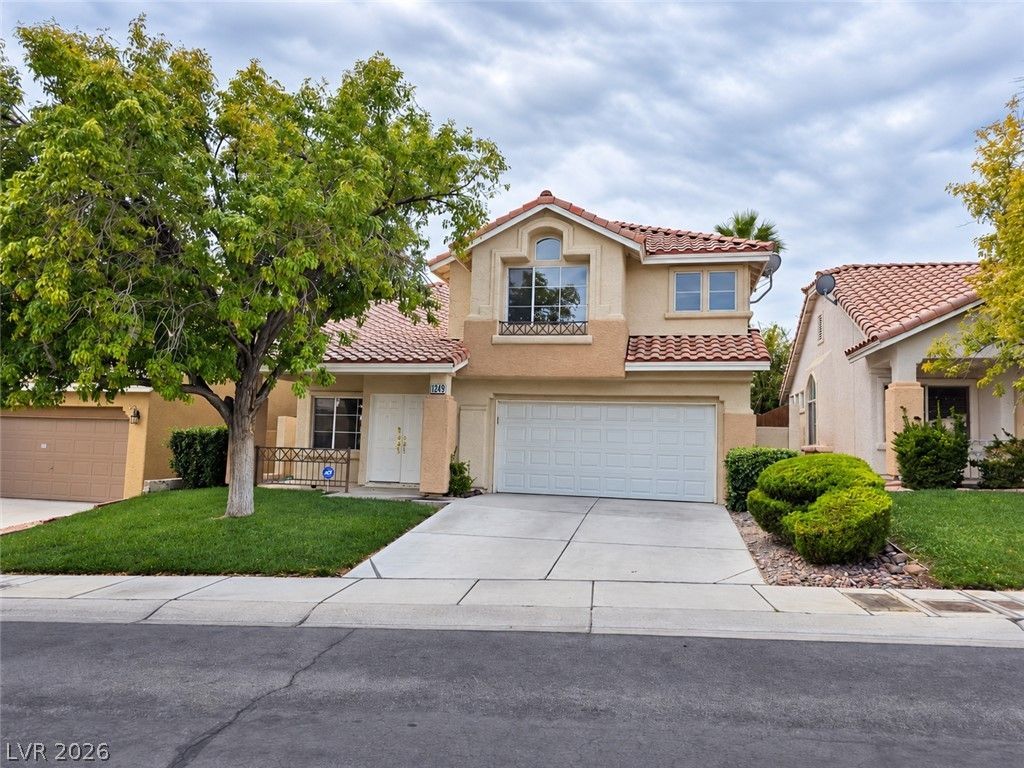
Classic stucco exterior paired with a red tile roof and manicured lawn anchors the presence of this two-story residential rental. Spanning 2,110 square feet of living space, this four-bedroom, two-and-a-half-bathroom residence features Central Air, laminate and wood flooring, and refined interior details including plantation shutters, pot shelves, drapes, and a central fireplace in the living room.The functional kitchen workspace features natural wood cabinetry, solid surface countertops, an island, and built-in features, while the primary bath offers a dual sink vanity alongside a separate tub and shower next to a walk-in closet with built-in features. Additional interior amenities include ceiling fans, drapes, and window coverings, plus a laundry room containing a utility sink and built-in cabinetry, complemented by a garage with built-in features, concrete flooring, and overhead storage racks.Outside, the private yard includes a concrete patio, a manicured lawn, a fence, back yard access, and a water conditioner system, creating a tranquil outdoor setting.This Las Vegas home on Hunters Meadow Avenue is ready for viewing.
Property Features
Property Type: Rental - Single Family
Cooling: Central Air, Electric
Fireplaces: 1
Garage: 2
Heating: Central, Gas
Home Style: Two Story
Lot Size: 0.10 Acres
Roof Type: Pitched, Tile
Stories: 2.0
Year Built: 1996
Amenities
Bathroom on Main Level
Ceiling Fan(s)
Half Bath on Main Level
Pot Rack
Window Treatments
Porch
Patio
Private Yard
Irrigation Sprinklers
Feature Descriptions
Appliances: Dryer, Dishwasher, Disposal, Gas Range, Gas Water Heater, Refrigerator, Water Softener, Washer/Dryer, Washer/DryerAllInOne, Washer
Days on Site: 5
Exterior: Frame, Stucco
Fencimg: Block, Back Yard
Fireplace: Family Room, Gas, Family/Living/Great Room
Flooring: Tile
Laundry: Gas Dryer Hookup, Main Level, Laundry Room
Lot: Back Yard, Drip Irrigation/Bubblers, Sprinklers In Rear, Landscaped, Rocks, < 1/4 Acre
Parcel#: 137-25-513-010
Parking: Attached, Garage, Garage Door Opener, Inside Entrance, Private
Parking Notes: Attached, Garage, Garage Door Opener, Inside Entrance
Patio/Porch: Patio, Porch
Sewer: Public Sewer
Special View Info: Mountain(s)
Utilities: Cable Available, Underground Utilities
Window: Plantation Shutters
Room Sizes
Loft: 14 X 11
Living Room: 23 X 13
Dining Room: 13 X 10
Bedroom 3: 12 X 11
Bedroom 2: 12 X 11
Primary Bedroom: 18 X 14
Local Schools
High School: Palo Verde
Middle School: Rogich Sig
Elementary School: Staton, Ethel W.,Staton, Ethel W.
Listed By / Shown By
Listed By
Agency Name: Las Vegas Realty LLC
Agency Contact: john@lasvegasrealtyllc.com
Agent Name: John A. Fleckenstein
Shown By
Agency Title: Wardley Real Estate
Agency Phone: 702-256-4900

10349 Hunters Meadow Avenue | MLS# 2827650
This property located at 10349 Hunters Meadow Avenue , Las Vegas, NV 89144 is currently listed for rent with an asking price of $2,695 / Monthly. Search Las Vegas real estate on www.wardleyre.com today.