
BEDS4
BATHS3 full
SQUARE FEET2,172
MLS#2799717
STATUSActive
PROPERTY TYPEResidential - Single Family
SUBDIVISIONSummerlin Village 16 Ladera Phase 2
Property Description
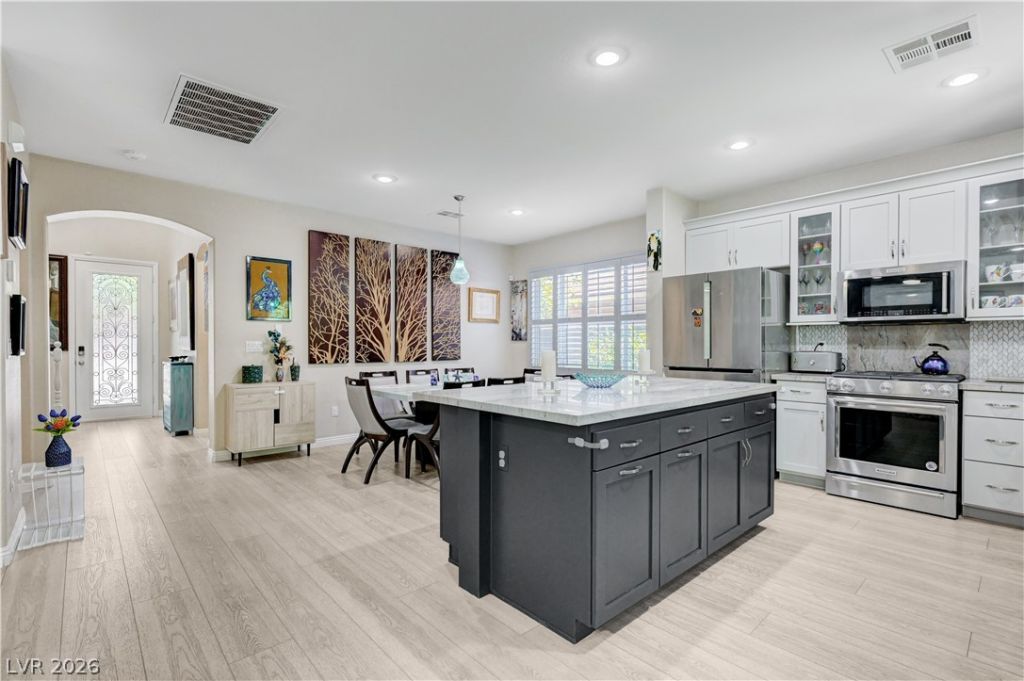
Beautifully reimagined 4-bedroom, 3-bath home in the desirable Ladera community of The Mesas in Summerlin. This refined residence blends a sophisticated coastal-modern aesthetic with extensive high-end upgrades and thoughtfully curated finishes throughout. An inviting courtyard welcomes you into a dramatic vaulted entry, where a grand staircase and abundant natural light create an impressive first impression. The designer kitchen showcases new soft-close cabinetry, a substantial storage island, stunning quartzite countertops, custom tile backsplash, remote-controlled Silhouette shades, and luxury vinyl plank flooring. The living room is equally impressive with a custom built-in cabinet, with integrated accent lighting, and a striking fireplace redesigned with decorative tile and a gorgeous new mantle.The primary suite features a fully remodeled spa-inspired bath with an expansive shower, while both secondary bathrooms have also been beautifully updated, including a new custom shower in the downstairs full bath. Upstairs, enjoy two large and private balconies to enjoy those desert sunrises and sunsets with your coffee or wine?one off the front loft and another directly from the primary bedroom.Additional improvements include Sunburst shutters throughout, a new Andersen sliding door and several new windows, fresh exterior paint, tankless water heater, water softener, reverse-osmosis system, and a Vivint hardwired security system with three exterior cameras. The entire HVAC system and ductwork were replaced, representing a 30K investment. The 3-car tandem garage is electric vehicle ready! Out back is a garden paradise featuring an ample covered patio, mature landscaping and lawn, a tranquil water feature, pomegranate and lemon trees, and established roses creating a private, inviting setting. Ladera residents also enjoy a community pool, tennis courts, park, and the exceptional Summerlin lifestyle. Close proximity to the amazing Mesa Park!
Property Features
Property Type: Residential - Single Family
Cooling: Central Air, Electric
Fireplaces: 1
Garage: 3 car attached
Heating: Central, Gas
Home Style: Two Story
Lot Size: 0.12 Acres
Roof Type: Tile
Stories: 2.0
Taxes: $3,224
Year Built: 2006
Amenities
Bedroom on Main Level
Ceiling Fan(s)
Window Treatments
Balcony
Patio
Private Yard
Sprinkler/Irrigation
Water Feature
Feature Descriptions
Appliances: Dishwasher, Disposal, Gas Range, Microwave, Tankless Water Heater
Association Amenities: Basketball Court, Playground, Park, Pool, Spa/Hot Tub, Tennis Court(s)
Community Features: Pool
Days on Site: 6
Exterior: Drywall
Fencimg: Block, Back Yard
Fireplace: Family Room, Gas
Flooring: Carpet, Ceramic Tile, Luxury Vinyl Plank
HOA Fee: 204/ Semi-Annually
Hot Tub: Yes
Laundry: Cabinets, Gas Dryer Hookup, Main Level, Laundry Room, Sink
Lot: Back Yard, Drip Irrigation/Bubblers, Desert Landscaping, Fruit Trees, Landscaped, Trees, < 1/4 Acre
Parcel#: 164-25-714-171
Parking: Attached, Garage, Garage Door Opener, Inside Entrance, Private, Storage, Tandem, Guest
Parking Notes: Attached, Garage, Garage Door Opener, Inside Entrance
Patio/Porch: Balcony, Covered, Patio
Pool: Association, Community
Sewer: Public Sewer
Swimming Pool: Yes
Utilities: Underground Utilities
Water: Public
Window: Blinds, Plantation Shutters, Window Treatments
Room Sizes
Loft: 12 X 12
Living Room: 16 X 15
Dining Room: 12 X 12
Bedroom 4: 12 X 12
Bedroom 3: 12 X 12
Bedroom 2: 11 X 12
Primary Bedroom: 21 X 12
Local Schools
High School: Durango
Middle School: Fertitta Frank & Victoria
Elementary School: Batterman, Kathy,Batterman, Kathy
Listed By / Shown By
Listed By
Agency Name: LPT Realty LLC
Agent Name: Matthew Dunlap
Shown By
Agency Title: Wardley Real Estate
Agency Phone: 702-256-4900

Estimate Your Payment
Estimated Payment
$ 3,146.36 per month $2,673.53 Principal & Interest $268.67 Property Tax $204.17 Homeowner's Insurance
10349 Timber Star Lane | MLS# 2799717
This single family home located at 10349 Timber Star Lane , Las Vegas, NV 89135 is currently listed for sale with an asking price of $700,000. This property was built in 2006 and has 4 bedrooms and 3 full baths with 2172 sq. ft. Timber Star Lane is located in the Summerlin Village 16 Ladera Phase 2 subdivision. Search Summerlin Village 16 Ladera Phase 2 real estate on www.wardleyre.com today.