
BEDS4
BATHS3 full 1 partial
SQUARE FEET3,161
MLS#2807522
STATUSActive
PROPERTY TYPEResidential - Single Family
SUBDIVISIONHollywood Highlands East #2- Lewis Homes
Property Description
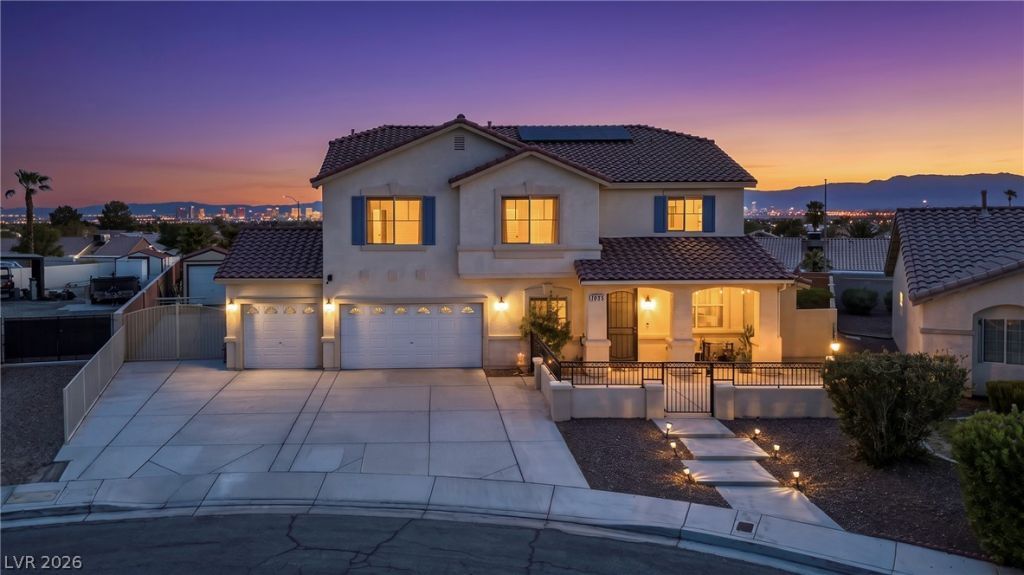
Absolutely spectacular! This home truly has it all, highlighted by breathtaking panoramic views of the entire Las Vegas Valley and Strip. Offering over 3,000 sq. ft. of living space on a 10,000+ sq. ft. lot, this impressive property features 4 bedrooms with the potential for up to 6, 3.5 bathrooms, 4-car garage, and RV parking. The remodeled backyard is a true entertainer's paradise, complete with a pool, expansive outdoor space, and plenty of room for unforgettable gatherings with family and friends. Step onto the upper balcony and experience the showstopper?the sweeping city and mountain views are simply unforgettable, especially at sunset and when the Las Vegas lights come alive at night. Space, views, parking, entertainment, and versatility?all in one exceptional property.
Property Features
Property Type: Residential - Single Family
Cooling: Central Air, Electric
Garage: 4 car attached
Heating: Central, Gas
Home Style: Two Story
Lot Size: 0.24 Acres
Roof Type: Tile
Stories: 2.0
Taxes: $2,748
Year Built: 2003
Amenities
Bedroom on Main Level
Ceiling Fan(s)
Window Treatments
Balcony
Courtyard
Patio
Feature Descriptions
Appliances: Dishwasher, Gas Cooktop, Disposal
Association Amenities: None
Days on Site: 1
Fencimg: Block, Back Yard
Flooring: Carpet, Ceramic Tile
HOA Fee: 18/ Monthly
Laundry: Gas Dryer Hookup, Main Level
Lot: Back Yard, Desert Landscaping, Landscaped, < 1/4 Acre
Parcel#: 140-27-710-070
Parking: Attached, Detached, Garage, Inside Entrance, Private, RV Access/Parking, RV Paved
Parking Notes: Attached, Detached, Garage, Inside Entrance, Private, R
Patio/Porch: Balcony, Covered, Patio
Pool: In Ground, Private
Sewer: Public Sewer
Spa: Yes
Swimming Pool: Yes
Utilities: Underground Utilities
Water: Public
Window: Blinds
Room Sizes
Kitchen: 9 X 16
Bedroom 4: 14 X 14
Bedroom 3: 14 X 14
Bedroom 2: 11 X 10
Primary Bedroom: 21 X 15
Local Schools
High School: Eldorado
Middle School: Bailey Dr William(Bob)H
Elementary School: Brookman, Eileen B.,Brookman, Eileen B.
Listed By / Shown By
Listed By
Agency Name: United Realty Group
Agency Contact: 702-586-0032
Agent Name: Juan Carlos Carrera Pena
Shown By
Agency Title: Wardley Real Estate
Agency Phone: 702-256-4900

Estimate Your Payment
Estimated Payment
$ 2,613.37 per month $2,215.21 Principal & Interest $229.00 Property Tax $169.17 Homeowner's Insurance
1035 Devon Lake Street | MLS# 2807522
This single family home located at 1035 Devon Lake Street , Las Vegas, NV 89110 is currently listed for sale with an asking price of $580,000. This property was built in 2003 and has 4 bedrooms and 3 full and 1 partial baths with 3161 sq. ft. Devon Lake Street is located in the Hollywood Highlands East #2- Lewis Homes subdivision. Search Hollywood Highlands East #2- Lewis Homes real estate on www.wardleyre.com today.