
BEDS5
BATHS4 full 1 partial
SQUARE FEET4,100
MLS#2156304
STATUSActive
PROPERTY TYPEResidential - Single Family
SUBDIVISIONSTAGE COACH ESTATES
SCHOOLPark City
Property Description
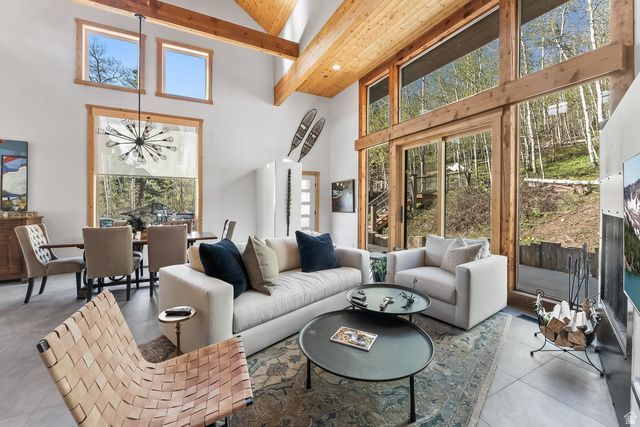
Nestled in the mountains just 15 minutes from Kimball Junction & located within the sought-after Park City City School District. This exceptional home blends cozy with elevated mountain living. Offering 4,100 square feet ,the residence features 4 Bedrooms and 5 Bathrooms, with a thought-ful layout designed for both privacy and gathering. The primary suite provides a peaceful retreat located near the full-size laundry room. The main level welcomes you with a light-filled kitchen that opens to a screened-in porch.perfect for enjoying fresh mountain air. .A spacious family room with walk-out access to the back patio creates seemless indoor-outdoor living. An ensuite second primary bedroom & charming bunkroom completes this level. Upstairs an open loft currently serves as a gameroom and is accompanied by a full bath offering flexable space for entertainment or relaxation. Above the two car garage, a private ensuite bedroom & living area provide an ideal setup for guests or extended stays. As an added benefit, the Stagecoach Estates HOA has approved paving Kimball Canyon Road, enhancing accessibility and long term value
Property Features
Property Type: Residential - Single Family
Basement: None
Cooling: Central Air
Fireplaces: 2
Garage: 2 car attached
Heating: Gas: Central, Propane, Wood
Home Style: Split-Entry/Bi-Level
Lot Size: 10.00 Acres
Roof Type: Metal
Stories: 2.0
Taxes: $9,525
Year Built: 2006
Amenities
Accessory Apt
Bath: Primary
Closet: Walk-In
Disposal
Great Room
Kitchen: Updated
Range: Countertop
Vaulted Ceilings
Double Pane Windows
Patio: Covered
Porch: Open
Porch: Screened
Sliding Glass Doors
Feature Descriptions
Accessibility: Accessible Hallway(s), Grip-Accessible Features, Ground Level, Roll-In Shower
Appliances: Ceiling Fan, Portable Dishwasher, Dryer, Microwave, Range Hood, Refrigerator, Satellite Dish, Washer
Association Amenities: Biking Trails, Gated, Hiking Trails
Days on Site: 80
Exterior: Frame, Metal Siding, Other
Flooring: Carpet, Tile, Slate
HOA Fee: 1000/ Annually
Lot: Secluded, Terrain: Grad Slope, Terrain: Mountain, View: Mountain, View: Valley, Wooded, Private
Lot Dimensions: 0.0x0.0x0.0
Other Equipment: Storage Shed(s)
Parcel#: SG-D-14
Parking: Parking: Uncovered, Rv Parking
Parking Notes: Parking: Uncovered, Rv Parking
Patio/Porch: Covered, Porch: Open, Screened
Sewer: Septic Tank
Special View Info: Mountain(s), Valley
Topography: Secluded Yard, Terrain: Grad Slope, Terrain: Mountain, View: Mountain, View: Valley, Wooded, Private
Utilities: Natural Gas Connected, Electricity Connected, Sewer: Septic Tank, Water Available, Water Connected
Water: Culinary
Window: Blinds, Shades
Local Schools
High School: Park City
Middle School: Ecker Hill
Elementary School: Jeremy Ranch
School District: Park City
Listed By / Shown By
Listed By
Agency Name: Berkshire Hathaway HomeServices Utah Properties (Saddleview)
Agency Phone: 435-649-7171
Shown By
Agency Title: Wardley Real Estate
Agency Phone: 702-256-4900

Estimate Your Payment
Estimated Payment
$ 13,948.91 per month $12,221.83 Principal & Interest $793.75 Property Tax $933.33 Homeowner's Insurance
10351 N Kimball Canyon Rd, Unit 14 | MLS# 2156304
This single family home located at 10351 N Kimball Canyon Rd, Unit 14, Park City, UT 84098 is currently listed for sale with an asking price of $3,200,000. This property was built in 2006 and has 5 bedrooms and 4 full and 1 partial baths with 4100 sq. ft. N Kimball Canyon Rd, Unit 14 is located in the STAGE COACH ESTATES subdivision within the Park City school district. Search STAGE COACH ESTATES real estate on www.wardleyre.com today.