
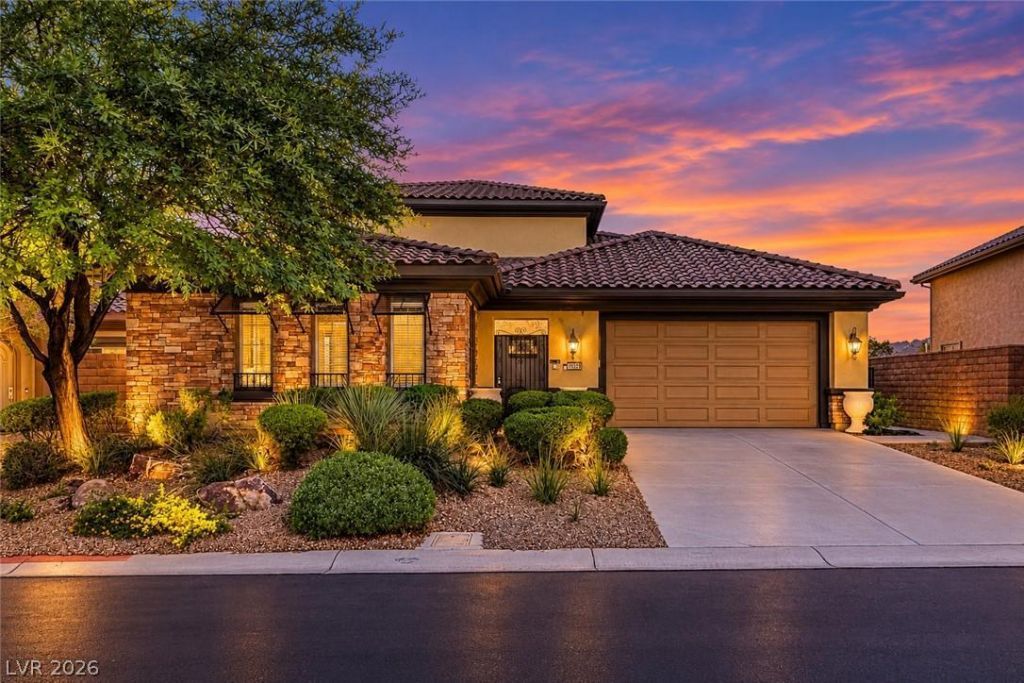
BEDS5
BATHS5 full 1 partial
SQUARE FEET3,408
MLS#2829271
STATUSActive
PROPERTY TYPEResidential - Single Family
SUBDIVISIONPod 209 At Mountains Edge
Property Description
Featuring a Separate Private Guest House!Hundreds of Thousands in Upgrades | Toll Brothers Luxury LivingHundreds of thousands of dollars in upgrades make this Toll Brothers home truly exceptional! Located in a premier gated community, this beautifully upgraded 5-bedroom, 4.5-bath smart home features a separate private casita—ideal for guests, multigenerational living, or a private retreat—along with a downstairs primary suite, game room, dedicated den, and the potential for up to 7 bedrooms.Enjoy soaring ceilings, elegant 8-foot doors, a gourmet kitchen with brand-new Wi-Fi-enabled appliances, custom finishes, fresh paint, new flooring, and an oversized laundry room.The private courtyard features a fire pit and outdoor kitchen, while the professionally landscaped backyard offers a covered patio and stunning mountain views.Residents enjoy resort-style amenities, including a private clubhouse, pool, and spa. When it’s time to explore, you’re close to amazing restaurants, outdoor adventures, mountain biking trails, and the desert playground perfect for side-by-sides.The sunsets here are something special—you may never find another home with a view quite like this!
Upcoming Open Houses
Open House Friday October 30th, 2:30pm - 5:30pm
Open House Saturday October 31st, 11:00am - 3:00pm
Property Features
Property Type: Residential - Single Family
Cooling: Central Air, Electric
Fireplaces: 1
Garage: 2
Heating: Central, Electric
Home Style: Two Story
Lot Size: 0.19 Acres
Roof Type: Tile
Stories: 2.0
Taxes: $3,007
Year Built: 2006
Amenities
Bathroom on Main Level
Bedroom on Main Level
Ceiling Fan(s)
Primary Downstairs
Window Treatments
Built-in Barbecue
Balcony
Barbecue
Courtyard
Private Yard
Feature Descriptions
Appliances: Built-In Gas Oven, Dryer, Disposal, Microwave, Refrigerator, Washer
Association Amenities: Pool, Spa/Hot Tub
Community Features: Pool
Days on Site: 6
Exterior: Drywall
Fencimg: Block, Back Yard
Fireplace: Electric, Family Room
Flooring: Hardwood
HOA Fee: 135/ Quarterly
Hot Tub: Yes
Laundry: Electric Dryer Hookup, Gas Dryer Hookup, Main Level
Lot: Desert Landscaping, Landscaped, < 1/4 Acre
Parcel#: 176-27-410-054
Parking: Attached, Garage, Guest
Parking Notes: Attached, Garage, Guest
Patio/Porch: Balcony
Pool: Community
Sewer: Public Sewer
Swimming Pool: Yes
Utilities: Electricity Available
Water: Public
Window: Blinds, Double Pane Windows, Insulated Windows, Low-Emissivity Windows, Tinted Windows
Room Sizes
Bedroom 3: 12 X 13
Bedroom 2: 12 X 12
Primary Bedroom: 14 X 16
Local Schools
High School: Desert Oasis
Middle School: Gunderson, Barry & June
Elementary School: Red Rock,Red Rock
Listed By / Shown By
Listed By
Agency Name: Serhant
Agent Name: John W. Richardson Jr
Shown By
Agency Title: Wardley Real Estate
Agency Phone: 702-256-4900

Estimate Your Payment
Estimated Payment
$ 3,477.71 per month $2,998.17 Principal & Interest $250.58 Property Tax $228.96 Homeowner's Insurance
10359 Sweet Laurel Street | MLS# 2829271
This single family home located at 10359 Sweet Laurel Street, Las Vegas, NV 89178 is currently listed for sale with an asking price of $785,000. This property was built in 2006 and has 5 bedrooms and 5 full and 1 partial baths with 3408 sq. ft. Sweet Laurel Street is located in the Pod 209 At Mountains Edge subdivision. Search Pod 209 At Mountains Edge real estate on www.wardleyre.com today.