
BEDS4
BATHS3 full
SQUARE FEET2,525
MLS#2829006
STATUSActive
PROPERTY TYPEResidential - Single Family
SUBDIVISIONRacetrack Boulder Ii
Property Description
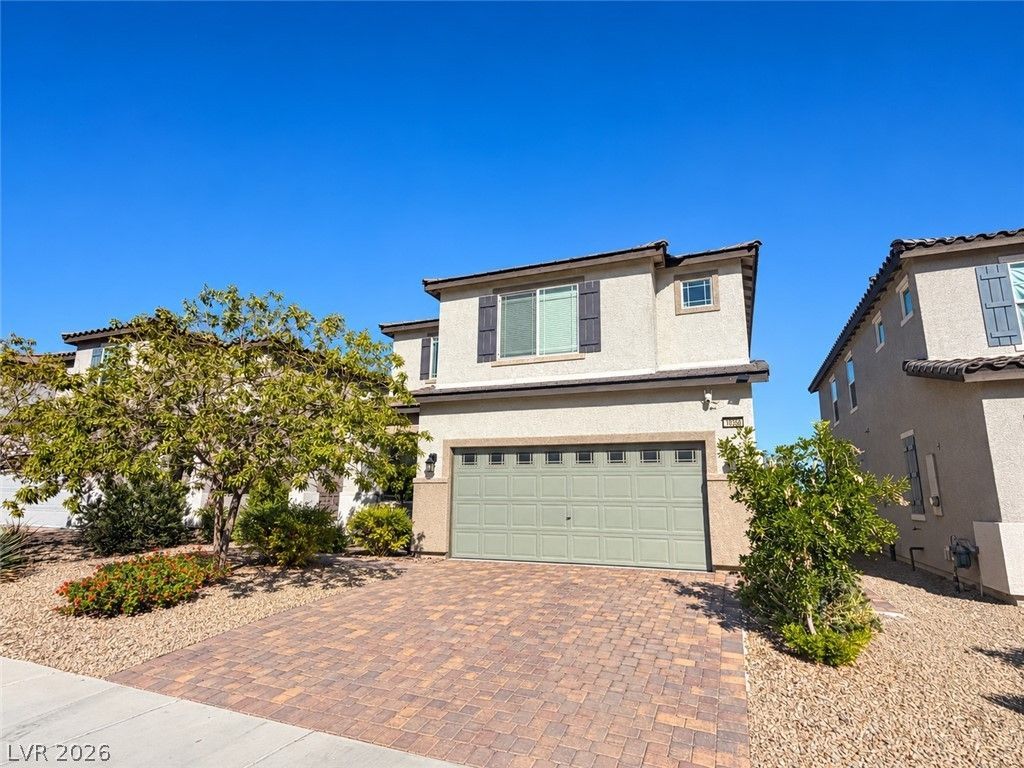
Beautiful newer 4-bedroom, 3-bath home nestled on a quiet cul-de-sac with no rear neighbors for added privacy! OVER $100K IN UPGRADES SINCE 2024! SOLAR ENERGY SAVINGS! Solar system with financing payments of $164.41/month. South-facing home offers welcome afternoon shade. Beautifully landscaped backyard features an expansive paver patio, synthetic grass, and mountain views. Extended paver driveway and upgraded walkways enhance curb appeal. Interior boasts luxury vinyl plank flooring, designer ceramic tile, formal living room, and chef's kitchen with quartz countertops, island breakfast bar, subway tile backsplash, stainless steel appliances, and abundant cabinetry. Convenient downstairs bedroom and full bath! Upstairs features a spacious loft, primary suite with barn door, dual vanities, separate tub and shower, and walk-in closet with direct laundry room access. Ceiling fans throughout, plus generous secondary bedrooms with walk-in closets. A MUST-SEE!
Property Features
Property Type: Residential - Single Family
Cooling: Central Air, Electric,2 Units
Garage: 2
Heating: Central, Gas, Multiple Heating Units
Home Style: Two Story
Lot Size: 0.09 Acres
Roof Type: Pitched, Tile
Stories: 2.0
Taxes: $4,539
Year Built: 2020
Amenities
Bathroom on Main Level
Bedroom on Main Level
Ceiling Fan(s)
Three Quarter Bath on Main Level
Window Treatments
Patio
Private Yard
Feature Descriptions
Appliances: Dishwasher, Disposal, Gas Range, Microwave
Exterior: Frame, Stucco
Fencimg: Block, Back Yard
Flooring: Carpet, Ceramic Tile
HOA Fee: 65/ Monthly
Laundry: Electric Dryer Hookup, Gas Dryer Hookup, Laundry Room, Upper Level
Lot: Desert Landscaping, Landscaped, Rocks, < 1/4 Acre
Parcel#: 179-21-716-017
Parking: Attached, Garage, Inside Entrance, Private
Parking Notes: Attached, Garage, Inside Entrance, Private
Patio/Porch: Patio
Sewer: Public Sewer
Utilities: Underground Utilities
Water: Public
Window: Blinds, Double Pane Windows
Room Sizes
Loft: 12 X 14
Living Room: 15 X 14
Dining Room: 9 X 9
Bedroom 4: 11 X 11
Bedroom 3: 11 X 11
Bedroom 2: 13 X 10
Primary Bedroom: 17 X 16
Local Schools
High School: Basic Academy
Middle School: Brown B. Mahlon
Elementary School: Morrow, Sue H.,Morrow, Sue H.
Listed By / Shown By
Listed By
Agency Name: Signature Real Estate Group
Agency Contact: (440) 888-8989
Agent Name: Hiep H. Tram
Shown By
Agency Title: Wardley Real Estate
Agency Phone: 702-256-4900

Estimate Your Payment
Estimated Payment
$ 2,639.29 per month $2,100.63 Principal & Interest $378.25 Property Tax $160.42 Homeowner's Insurance
1036 Huckburn Avenue | MLS# 2829006
This single family home located at 1036 Huckburn Avenue , Henderson, NV 89015 is currently listed for sale with an asking price of $550,000. This property was built in 2020 and has 4 bedrooms and 3 full baths with 2525 sq. ft. Huckburn Avenue is located in the Racetrack Boulder Ii subdivision. Search Racetrack Boulder Ii real estate on www.wardleyre.com today.