
BEDS4
BATHS3 full
SQUARE FEET1,735
MLS#2806207
STATUSActive
PROPERTY TYPEResidential - Single Family
SUBDIVISIONLamplight Square
Property Description
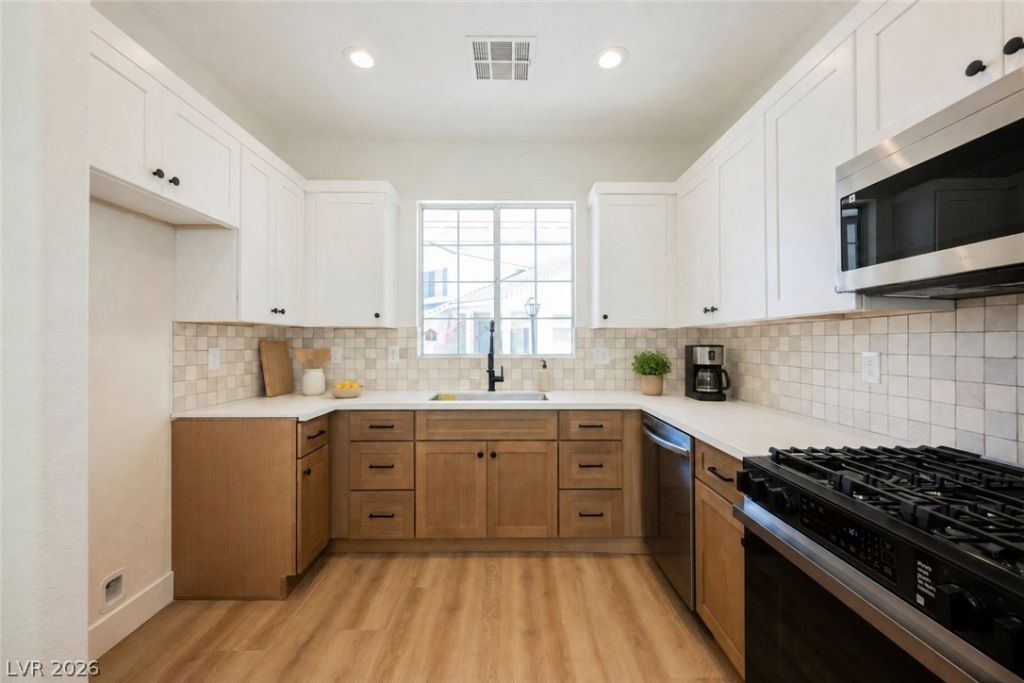
Exper??en??e c???u?l ?l?g?nce in Silverado R?nch! ?his unique 4 bedroom exudes sophistication and offers the versatility of a downstairs bedroom & full bath! Premium plank vinyl flooring and sumptuous diamond patterned carpet complement a soothing modern paint palette. In the kitchen slabs of slabs of crisp white quartz sit atop two-tone cabinets highlighted by subtle tile backsplash, new stainless steel appliances and sleek black hardware. Outside, the tree shaded patio complements the perpetually green synthetic grass in a tranquil outdoor living space. Located in a gated Lamplight community with great amenities including a large pool area. Don't forget to check out our 3D tour, and schedule your private tour today!
Property Features
Property Type: Residential - Single Family
Cooling: Central Air, Electric
Garage: 2 car attached
Heating: Central, Gas
Home Style: Two Story
Lot Size: 0.06 Acres
Roof Type: Tile
Stories: 2.0
Taxes: $1,646
Year Built: 2001
Amenities
Bedroom on Main Level
Ceiling Fan(s)
Window Treatments
Porch
Private Yard
Sprinkler/Irrigation
Feature Descriptions
Appliances: Built-In Electric Oven, Dishwasher, Disposal, Gas Range, Microwave
Association Amenities: Clubhouse, Gated, Pool
Community Features: Pool
Days on Site: 9
Fencimg: Block, Back Yard
Flooring: Carpet, Ceramic Tile
HOA Fee: 100/ Monthly
Laundry: Gas Dryer Hookup, Main Level, Laundry Room
Lot: Drip Irrigation/Bubblers, < 1/4 Acre
Parcel#: 177-26-411-003
Parking: Attached, Garage, Garage Door Opener, Inside Entrance, Private, Guest
Parking Notes: Attached, Garage, Garage Door Opener, Inside Entrance
Patio/Porch: Porch
Pool: Association, Community
Sewer: Public Sewer
Swimming Pool: Yes
Utilities: Underground Utilities
Water: Public
Window: Blinds, Double Pane Windows, Low-Emissivity Windows
Room Sizes
Living Room: 17 X 12
Dining Room: 10 X 9
Bedroom 4: 11 X 11
Bedroom 3: 12 X 12
Bedroom 2: 12 X 12
Primary Bedroom: 17 X 12
Local Schools
High School: Liberty
Middle School: Silvestri
Elementary School: Barber, Shirley A,Barber, Shirley A
Listed By / Shown By
Listed By
Agency Name: Rustic Properties
Agency Contact: 702-550-9619
Agent Name: Noah Bates
Shown By
Agency Title: Wardley Real Estate
Agency Phone: 702-256-4900

Estimate Your Payment
Estimated Payment
$ 1,884.34 per month $1,623.21 Principal & Interest $137.17 Property Tax $123.96 Homeowner's Insurance
10361 Adams Chase Street | MLS# 2806207
This single family home located at 10361 Adams Chase Street, Las Vegas, NV 89183 is currently listed for sale with an asking price of $425,000. This property was built in 2001 and has 4 bedrooms and 3 full baths with 1735 sq. ft. Adams Chase Street is located in the Lamplight Square subdivision. Search Lamplight Square real estate on www.wardleyre.com today.