
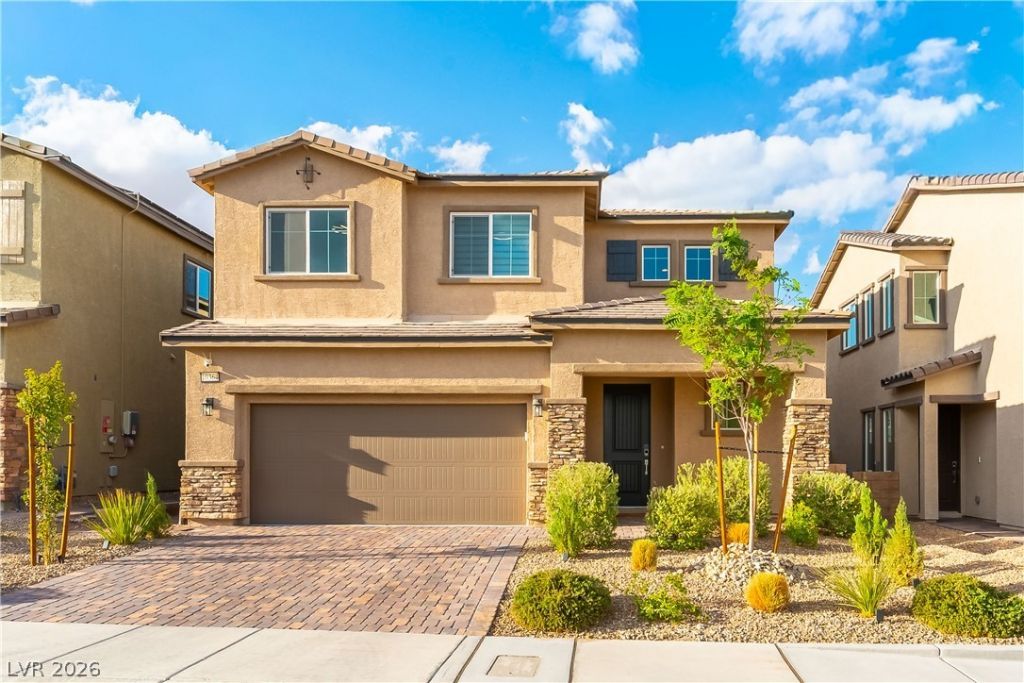
BEDS3
BATHS2 full 1 partial
SQUARE FEET1,941
MLS#2819249
STATUSActive
PROPERTY TYPEResidential - Single Family
SUBDIVISIONSkye Canyon 210 - Phase 2A
Property Description
Imagine living here, where your backyard provides an open feel with view fencing instead of a solid block wall and all the work is already done. Why wait for new construction when this move-in-ready 2023 home includes many of the features buyers often need to add after purchase?The finished backyard is designed to be enjoyed from day one, with extensive paver enhancements, complete landscaping, a covered patio and view fencing that keeps the setting open and connected to the surroundings. Inside, extended cabinetry, professionally designed window coverings, tinted windows and an alarm system add comfort, privacy and convenience. The primary suite includes a sliding barn door for added bath privacy and two walk-in closets.Another meaningful advantage is the SID, which has been paid in full, providing a notable ownership benefit compared with homes where substantial SID balances remain.Located in gated Cantaro within Skye Canyon, the home is within walking distance of the community clubhouse and close to pools, fitness facilities, parks, trails, tennis and pickleball. Smith’s Marketplace, dining and everyday services are nearby.Newer construction, completed improvements and a lifestyle already in place, without the waiting or the added expense of starting from scratch.
Property Features
Property Type: Residential - Single Family
Cooling: Central Air, Electric, ENERGY STAR Qualified Equipme
Garage: 2
Heating: Central, Gas, High Efficiency, Zoned
Home Style: Two Story
Lot Size: 0.10 Acres
Roof Type: Pitched, Tile
Stories: 2.0
Taxes: $5,339
Year Built: 2023
Amenities
Bathroom on Main Level
Half Bath on Main Level
Window Treatments
Barbecue
Porch
Patio
Private Yard
Shed
Sprinkler/Irrigation
Feature Descriptions
Appliances: Built-In Gas Oven, Dryer, Dishwasher, Gas Cooktop, Disposal, Gas Water Heater, Instant Hot Water, Microwave, Refrigerator, Water Softener Owned, Tankless Water Heater, Water Purifier, Washer
Association Amenities: Basketball Court, Clubhouse, Gated, Pickleball, Park, Pool, Recreation Room, Spa/Hot Tub, Security, Tennis Court(s)
Community Features: Pool
Days on Site: 9
Exterior: Frame, Stucco
Fencimg: Block, Back Yard, Wrought Iron
Flooring: Carpet, Ceramic Tile
HOA Fee: 280/ Quarterly
Hot Tub: Yes
Laundry: Gas Dryer Hookup, Laundry Room, Upper Level
Lot: Drip Irrigation/Bubblers, Desert Landscaping, Fruit Trees, Sprinklers In Rear, Landscaped, Synthetic Grass, Sprinklers Timer, < 1/4 Acre
Parcel#: 126-12-617-080
Parking: Attached, Epoxy Flooring, Finished Garage, Garage, Garage Door Opener, Inside Entrance, Private, Storage
Parking Notes: Attached, Epoxy Flooring, Finished Garage, Garage, Gar
Patio/Porch: Covered, Patio, Porch
Pool: Association, Community
Sewer: Public Sewer
Swimming Pool: Yes
Utilities: Cable Available, Underground Utilities
Water: Public
Window: Blinds, Double Pane Windows, Low-Emissivity Windows, Tinted Windows
Room Sizes
Great Room: 15 X 13
Bedroom 3: 11 X 10
Bedroom 2: 11 X 10
Primary Bedroom: 16 X 15
Local Schools
High School: Arbor View
Middle School: Escobedo Edmundo
Elementary School: Divich, Kenneth,Divich, Kenneth
Listed By / Shown By
Listed By
Agency Name: Real Broker LLC
Agency Contact: (702) 985-6625
Agent Name: Roger P. Owens
Shown By
Agency Title: Wardley Real Estate
Agency Phone: 702-256-4900

Estimate Your Payment
Estimated Payment
$ 2,562.08 per month $1,966.95 Principal & Interest $444.92 Property Tax $150.21 Homeowner's Insurance
10364 Thurso Avenue | MLS# 2819249
This single family home located at 10364 Thurso Avenue, Las Vegas, NV 89166 is currently listed for sale with an asking price of $515,000. This property was built in 2023 and has 3 bedrooms and 2 full and 1 partial baths with 1941 sq. ft. Thurso Avenue is located in the Skye Canyon 210 - Phase 2A subdivision. Search Skye Canyon 210 - Phase 2A real estate on www.wardleyre.com today.