
BEDS4
BATHS2 full 1 partial
SQUARE FEET2,237
MLS#2784849
STATUSPending
PROPERTY TYPEResidential - Single Family
SUBDIVISIONProvidence Pod 118 Phase 3
Property Description
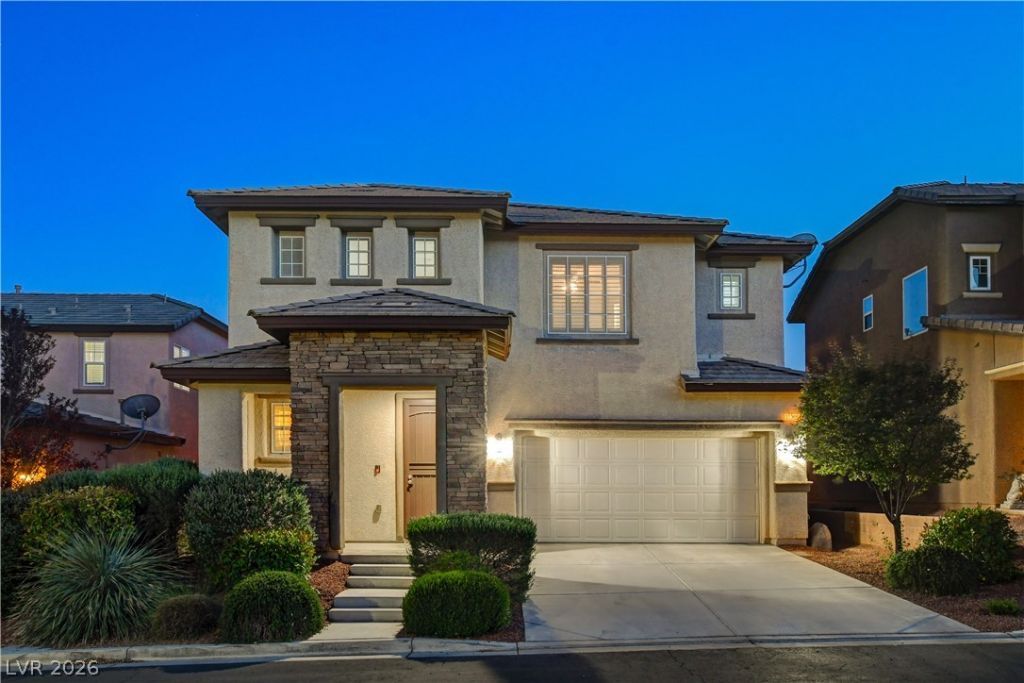
Beautiful two-story home located in the highly desirable Providence community in Northwest Las Vegas! This well-maintained home offers stunning curb appeal with stone-accent elevation, mature landscaping, and a spacious tandem 3-car garage. Inside, you'll find a functional open-concept floor plan perfect for both everyday living and entertaining, featuring plantation shutters throughout, distributed sound in the living room, and a 3-zone A/C system for added comfort and efficiency. The backyard is designed for outdoor enjoyment with a large covered patio, ceiling fans, mature landscaping, low-maintenance artificial turf, and added privacy ideal for relaxing or entertaining year-round. Conveniently located near parks, walking trails, shopping, dining, and easy freeway access. Enjoy all the charm and amenities that make Providence one of the most sought-after master-planned communities in the Northwest Valley. Don't miss this incredible opportunity to own a home in one of Las Vegas
Property Features
Property Type: Residential - Single Family
Cooling: Central Air, Electric
Garage: 3 car attached
Heating: Central, Gas
Home Style: Two Story
Lot Size: 0.10 Acres
Roof Type: Tile
Stories: 2.0
Taxes: $3,241
Year Built: 2011
Amenities
Ceiling Fan(s)
Window Treatments
Patio
Private Yard
Sprinkler/Irrigation
Feature Descriptions
Appliances: Dryer, Dishwasher, Gas Cooktop, Disposal, Gas Range, Microwave, Refrigerator, Washer
Association Amenities: Park
Days on Site: 9
Fencimg: Block, Back Yard
Flooring: Carpet, Tile
HOA Fee: 150/ Quarterly
Laundry: Gas Dryer Hookup, Upper Level
Lot: Drip Irrigation/Bubblers, Desert Landscaping, Landscaped, Rocks, Synthetic Grass, Trees, < 1/4 Acre
Parcel#: 126-24-514-077
Parking: Attached, Garage, Private, Tandem
Parking Notes: Attached, Garage, Private, Tandem
Patio/Porch: Covered, Patio
Sewer: Public Sewer
Utilities: Underground Utilities
Water: Public
Window: Double Pane Windows, Plantation Shutters
Room Sizes
Dining Room: 12 X 9
Living Room: 17 X 13
Loft: 16 X 13
Bedroom 4: 11 X 11
Bedroom 3: 12 X 11
Bedroom 2: 11 X 10
Primary Bedroom: 16 X 13
Local Schools
High School: Centennial
Middle School: Escobedo Edmundo
Elementary School: Bozarth, Henry & Evelyn,Bozarth, Henry &
Listed By / Shown By
Listed By
Agency Name: Simply Vegas
Agency Contact: (702) 319-1092
Agent Name: Chakits Krulsawat
Shown By
Agency Title: Wardley Real Estate
Agency Phone: 702-256-4900

Estimate Your Payment
Estimated Payment
$ 2,243.36 per month $1,833.27 Principal & Interest $270.08 Property Tax $140.00 Homeowner's Insurance
10365 Ironwood Pass Avenue | MLS# 2784849
This single family home located at 10365 Ironwood Pass Avenue, Las Vegas, NV 89166 is currently listed for sale with an asking price of $480,000. This property was built in 2011 and has 4 bedrooms and 2 full and 1 partial baths with 2237 sq. ft. Ironwood Pass Avenue is located in the Providence Pod 118 Phase 3 subdivision. Search Providence Pod 118 Phase 3 real estate on www.wardleyre.com today.