
BEDS3
BATHS2 full 1 partial
SQUARE FEET1,895
MLS#2828982
STATUSActive
PROPERTY TYPERental - Single Family
SUBDIVISIONVista Dulce Parcel O Village 16 At Summerlin South
Property Description
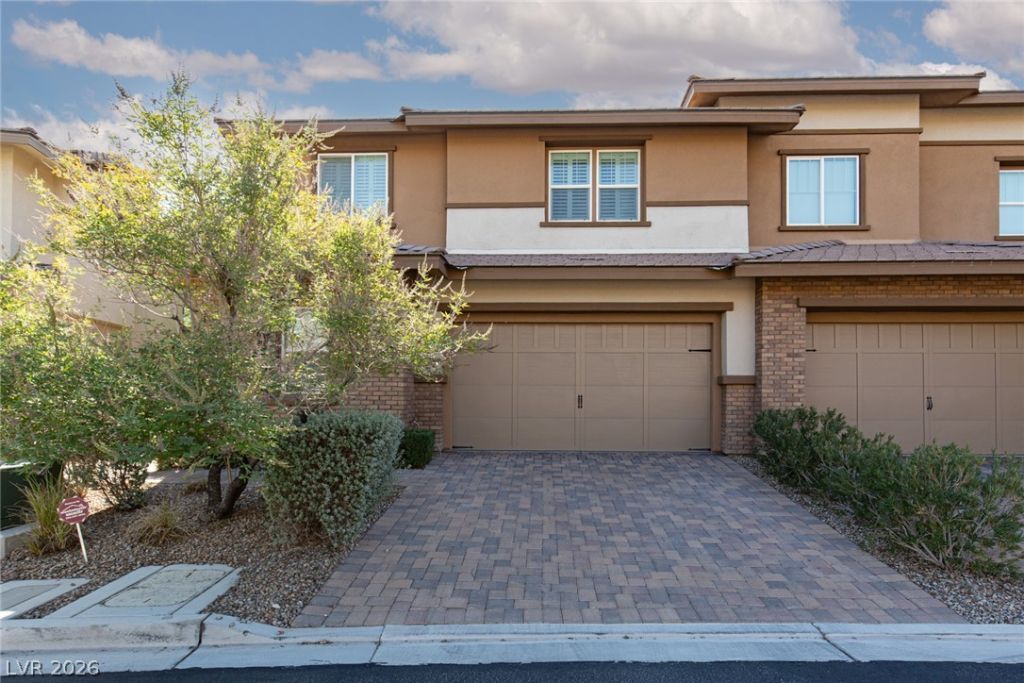
Discover inviting indoor-outdoor living in this two-story Las Vegas home in Summerlin South. An open-concept main level features wood-look flooring, plantation shutters, recessed lighting and a striking dining chandelier. The kitchen shines with granite countertops, a generous island, stainless steel appliances, a gas range and patterned backsplash. An upstairs loft offers flexible space for work or relaxation. Retreat to the primary suite with walk-in closet space, dual sinks and an oversized glass-enclosed shower with a built-in bench. There is a convenient bedroom with full bath located downstairs as well as two bedrooms and a good sized loft upstairs. A dedicated laundry room and attached two-car garage add everyday convenience. French doors open to a covered paver patio and enclosed outdoor space framed by mature greenery. Stone-accented curb appeal, a paver driveway and desert landscaping complete the package. The home is located in an upscale gated neighborhood with community pool.
Property Features
Property Type: Rental - Single Family
Cooling: Central Air, Electric, Refrigerated
Garage: 2
Heating: Central, Gas
Home Style: Two Story
Lot Size: 0.07 Acres
Roof Type: Tile
Stories: 2.0
Year Built: 2015
Amenities
Bathroom on Main Level
Bedroom on Main Level
Ceiling Fan(s)
Three Quarter Bath on Main Level
Window Treatments
Patio
Private Yard
Feature Descriptions
Appliances: Dryer, Dishwasher, Disposal, Gas Oven, Gas Range, Microwave, Refrigerator, Water Softener, Washer/Dryer, Washer/DryerAllInOne, Washer
Association Amenities: Clubhouse, Fitness Center, Gated, Pool, Spa/Hot Tub
Community Features: Pool
Exterior: Frame, Stucco
Fencimg: Back Yard, Wrought Iron
Flooring: Luxury Vinyl Plank
Hot Tub: Yes
Laundry: Gas Dryer Hookup, Laundry Room, Upper Level
Lot: Desert Landscaping, Landscaped
Parcel#: 164-36-517-015
Parking: Attached, Garage, Garage Door Opener, Inside Entrance, Private
Parking Notes: Attached, Garage, Garage Door Opener, Inside Entrance
Patio/Porch: Covered, Patio
Pool: Community
Swimming Pool: Yes
Utilities: Cable Available
Window: Plantation Shutters
Room Sizes
Loft: 15 X 13
Bedroom 3: 11 X 11
Bedroom 2: 12 X 11
Primary Bedroom: 14 X 14
Living Room: 14 X 12
Dining Room: 14 X 9
Local Schools
High School: Durango
Middle School: Fertitta Frank & Victoria
Elementary School: Batterman, Kathy,Batterman, Kathy
Listed By / Shown By
Listed By
Agency Name: ERA Brokers Consolidated
Agency Contact: bmurray@erabrokers.com
Agent Name: Brad A. Murray
Shown By
Agency Title: Wardley Real Estate
Agency Phone: 702-256-4900

10369 Pescado Lane | MLS# 2828982
This property located at 10369 Pescado Lane , Las Vegas, NV 89135 is currently listed for rent with an asking price of $2,500 / Monthly. Search Las Vegas real estate on www.wardleyre.com today.