
BEDS3
BATHS3 full
SQUARE FEET2,647
MLS#2161845
STATUSActive
PROPERTY TYPEResidential - Single Family
SCHOOLWashington
Property Description
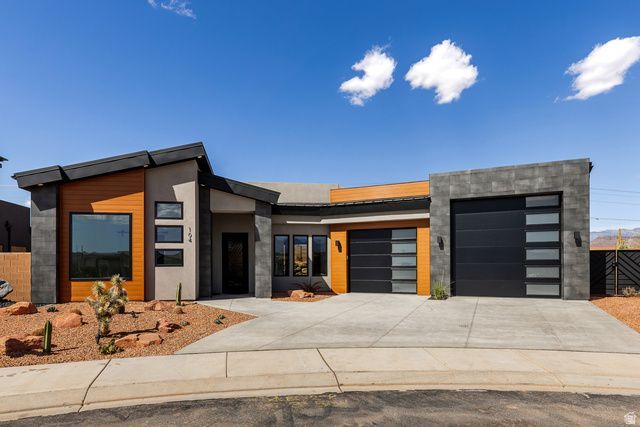
Just completed and move-in ready, this luxury Ivins home showcases premium finishes, rich wood flooring, and a built-in side-by-side refrigerator. The thoughtfully designed floor plan includes 3 bedrooms, a den, and a private front casita for guests or extended family. Each bedroom features its own bathroom and direct outdoor access. Enjoy spectacular Red Mountain views from the rooftop deck, engineered to support a future hot tub. The epoxy-finished garage includes a rare 39' deep bay with room for a boat, trailer, or extra vehicles. No HOA, yet protective CC&Rs help preserve neighborhood quality. An exceptional blend of luxury, privacy, and desert lifestyle in one of Ivins' most desirable locations.
Property Features
Property Type: Residential - Single Family
Basement: Slab
Cooling: Central Air
Fenced: Yes
Fireplaces: 1
Garage: 3 car attached
Heating: Forced Air
Home Style: Rambler/Ranch
Lot Size: 0.20 Acres
Roof Type: Flat, Metal
Stories: 1.0
Taxes: $1
Year Built: 2026
Amenities
Bath: Primary
Closet: Walk-In
Disposal
Gas Log
Oven: Wall
Range: Countertop
Range: Gas
Double Pane Windows
Patio: Covered
Feature Descriptions
Appliances: Ceiling Fan, Microwave, Range Hood
Days on Site: 1
Exterior: Stone, Stucco
Fireplace: Insert
Lot: Fenced: Full, Road: Paved, Secluded, Sidewalks
Lot Dimensions: 0.0x0.0x0.0
Other Equipment: Fireplace Insert
Parcel#: I-RMT-2-B-10
Patio/Porch: Covered
Sewer: Sewer: Connected, Sewer: Public
Topography: Fenced: Full, Road: Paved, Secluded Yard, Sidewalks, Terrain, Flat
Utilities: Natural Gas Connected, Electricity Connected, Sewer Connected, Sewer: Public, Water Connected
Water: Culinary
Local Schools
High School: Snow Canyon
Middle School: Snow Canyon Middle
Elementary School: Red Mountain
School District: Washington
Listed By / Shown By
Listed By
Agency Name: Realty Absolute
Agency Phone: 435-216-5166
Shown By
Agency Title: Wardley Real Estate
Agency Phone: 702-256-4900

Estimate Your Payment
Estimated Payment
$ 4,008.30 per month $3,723.84 Principal & Interest $0.08 Property Tax $284.38 Homeowner's Insurance
104 E 1060 S | MLS# 2161845
This single family home located at 104 E 1060 S, Ivins, UT 84738 is currently listed for sale with an asking price of $975,000. This property was built in 2026 and has 3 bedrooms and 3 full baths with 2647 sq. ft. E 1060 S is located within the Washington school district. Search Ivins real estate on www.wardleyre.com today.