
BEDS3
BATHS2 full 1 partial
SQUARE FEET1,809
MLS#2794233
STATUSActive
PROPERTY TYPERental - Single Family
SUBDIVISIONCaldwell Park - Summerlin Village 29 Parcel Ef
Property Description
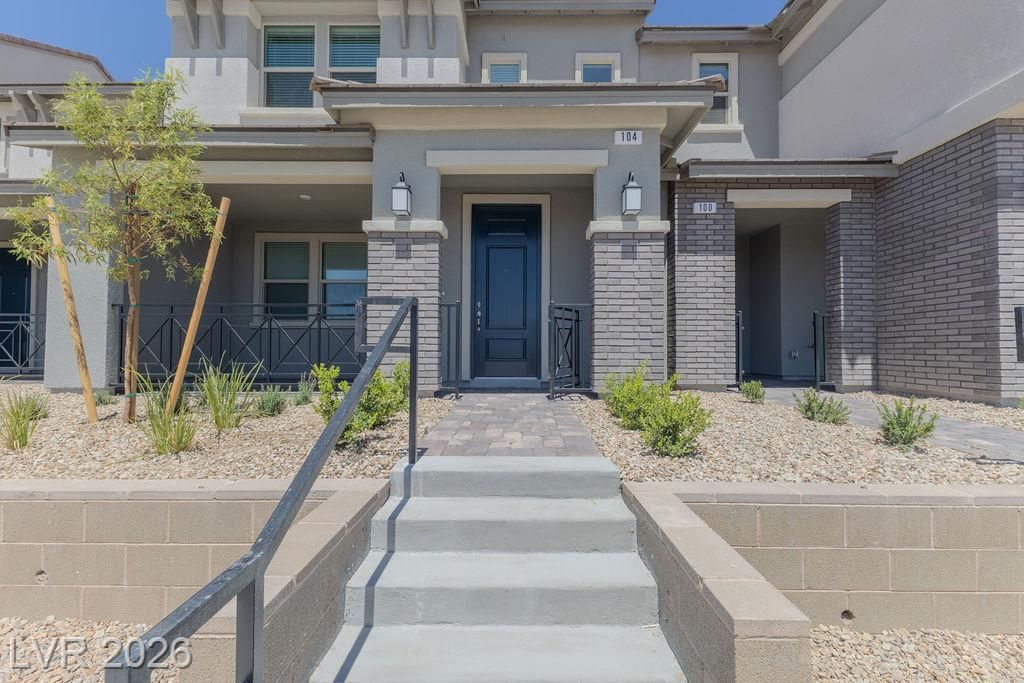
Experience modern luxury in this brand-new, never-lived-in, energy-efficient end-unit townhome located in The Groves at Caldwell Park, one of Summerlin West's newest and most desirable communities. This beautifully designed 1,809 square feet of thoughtfully designed living space with an open-concept floor plan that seamlessly blends style, comfort, and functionality.The bright and inviting great room flows effortlessly into the chef-inspired kitchen featuring stainless steel appliances, a spacious island, and abundant storage perfect for entertaining or everyday living. Upstairs, the spacious primary suite offers a walk-in closet and a spa-inspired bathroom with dual vanities, while the secondary bedrooms provide flexible space for family, guests, or a home office.The home offers enhanced privacy, additional windows, and abundant natural light throughout. Enjoy stunning views of the Las Vegas Strip from the top floor, creating the perfect backdrop for relaxing evenings and spectacular city lights.Just minutes from Downtown Summerlin, Eagle Crest Golf Club, Lone Mountain Regional Park, and Summerlin Hospital Medical Center, with quick access to the 215 Beltway and highly rated schools nearby. Don't miss this opportunity to lease a beautifully upgraded home in one of Summerlin's premier new communities.
Property Features
Property Type: Rental - Single Family
Cooling: Central Air, Electric
Garage: 2 car attached
Heating: Central, Gas
Home Style: Two Story
Lot Size: 0.04 Acres
Roof Type: Composition, Shingle
Stories: 2.0
Year Built: 2026
Amenities
Window Treatments
Feature Descriptions
Appliances: Disposal, Gas Oven, Gas Range, Microwave
Association Amenities: Park
Days on Site: 24
Exterior: Brick, Frame, Stucco
Fencimg: Partial, Wrought Iron
Flooring: Carpet, Laminate, Tile
Laundry: Electric Dryer Hookup, Gas Dryer Hookup, Main Level
Lot: < 1/4 Acre
Parcel#: 137-28-615-022
Parking: Attached, Garage, Guest, Inside Entrance, Private
Parking Notes: Attached, Garage, Guest, Inside Entrance, Private
Pets Allowed: Call, Negotiable
Utilities: Cable Available
Window: Blinds
Room Sizes
Kitchen: 16 X 10
Bedroom 3: 11 X 13
Bedroom 2: 10 X 8
Primary Bathroom: 11 X 9
Primary Bedroom: 10 X 15
Local Schools
High School: Palo Verde
Middle School: Rogich Sig
Elementary School: Givens, Linda Rankin,Givens, Linda Ranki
Listed By / Shown By
Listed By
Agency Name: Keller Williams MarketPlace
Agent Name: Laura L. Lira
Agency Phone: 702-939-2000
Shown By
Agency Title: Wardley Real Estate
Agency Phone: 702-256-4900

104 Hornbeck Lane | MLS# 2794233
This property located at 104 Hornbeck Lane, Las Vegas, NV 89138 is currently listed for rent with an asking price of $3,000 / Monthly. Search Las Vegas real estate on www.wardleyre.com today.