
BEDS4
BATHS3 full
SQUARE FEET2,121
MLS#2785300
STATUSActive
PROPERTY TYPEResidential - Townhouse
SUBDIVISIONAurora Heights
Property Description
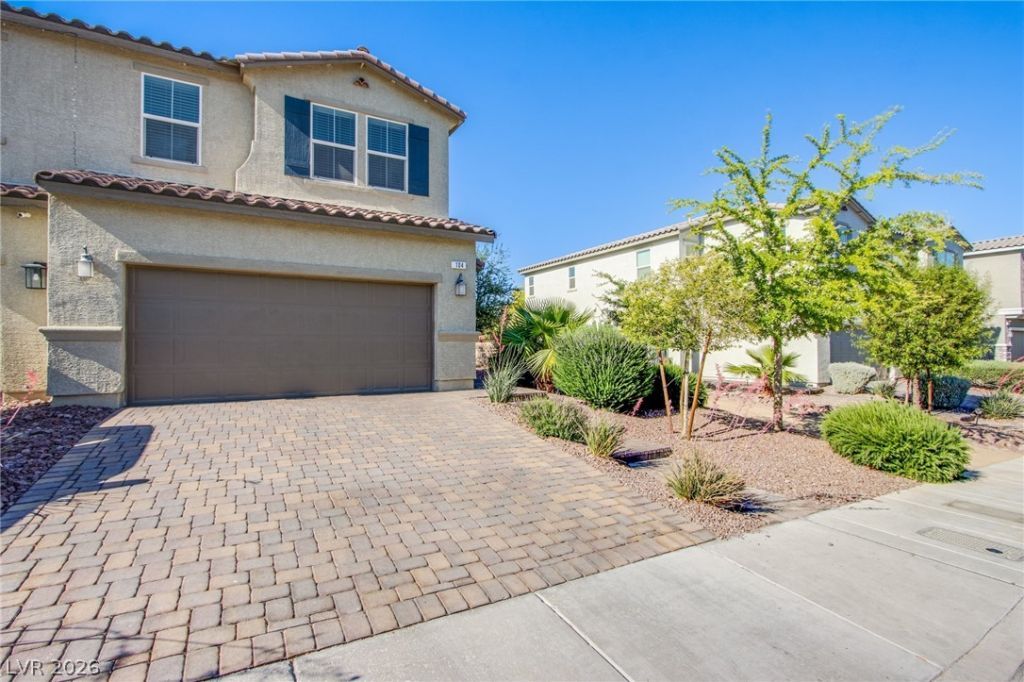
STUNNING 2-story TOWNHOME with a spacious, open-concept layout featuring 4 bedrooms, 3 FULL bathrooms, and a VERSATILE LOFT, all nestled within a GATED community perfectly positioned along the PARK PATHWAY. The FIRST FLOOR PRIMARY EN-SUITE, offers added convenience and PRIVACY, complete with a BEAUTIFULLY upgraded bathroom. Upstairs, you'll find a SECOND PRIMARY bedroom with an oversized closet, TWO additional bedrooms, an EXPANSIVE LOFT, and a dedicated laundry room. The kitchen is equipped with granite countertops, all included appliances, and a TANKLESS water heater for modern efficiency. Step outside to a PRIVATE backyard with LOW-MAINTENANCE synthetic grass, ideal for entertaining or relaxing with family and friends. Conveniently located near schools, shopping, dining, and freeway access, this home offers the perfect blend of COMFORT, CONVENIENCE and LUXURY living!
Property Features
Property Type: Residential - Townhouse
Cooling: Central Air, Electric
Garage: 2 car attached
Heating: Central, Gas
Home Style: Two Story
Lot Size: 0.07 Acres
Roof Type: Tile
Stories: 2.0
Taxes: $3,467
Year Built: 2020
Amenities
Bedroom on Main Level
Primary Downstairs
Private Yard
Feature Descriptions
Appliances: Dryer, Disposal, Gas Range, Microwave, Refrigerator, Tankless Water Heater, Washer
Association Amenities: Gated, Park
Days on Site: 2
Fencimg: Block, Back Yard
Flooring: Tile
HOA Fee: 85/ Monthly
Laundry: Gas Dryer Hookup, Upper Level
Lot: Desert Landscaping, Landscaped, < 1/4 Acre
Parcel#: 124-22-710-076
Parking: Attached, Garage, Private
Parking Notes: Attached, Garage, Private
Sewer: Public Sewer
Utilities: Underground Utilities
Water: Public
Window: Double Pane Windows
Room Sizes
Dining Room: 8 X 10
Great Room: 12 X 16
Loft: 12 X 14
Bedroom 4: 10 X 11
Bedroom 3: 10 X 14
Bedroom 2: 10 X 13
Primary Bedroom: 14 X 15
Local Schools
High School: Legacy
Middle School: Findlay Clifford O.
Elementary School: Hayden, Don E.,Duncan, Ruby
Listed By / Shown By
Listed By
Agency Name: Change Real Estate, LLC
Agency Contact: (917) 699-9352
Agent Name: Jodi Fontana
Shown By
Agency Title: Wardley Real Estate
Agency Phone: 702-256-4900

Estimate Your Payment
Estimated Payment
$ 1,851.09 per month $1,451.34 Principal & Interest $288.92 Property Tax $110.83 Homeowner's Insurance
104 Pollentia Avenue | MLS# 2785300
This townhouse located at 104 Pollentia Avenue , North Las Vegas, NV 89084 is currently listed for sale with an asking price of $380,000. This property was built in 2020 and has 4 bedrooms and 3 full baths with 2121 sq. ft. Pollentia Avenue is located in the Aurora Heights subdivision. Search Aurora Heights real estate on www.wardleyre.com today.